Welcome to this spacious 4-bedroom, 3-bathroom traditional home nestled on 1.17 acres in the desirable Meadow Crest subdivision of Lindale ISD. Offering 2,769 square feet of living space, this two-story home combines comfort, functionality, and room to spread out both inside and out. The split primary suite is conveniently located downstairs and features a walk-in closet and an ensuite bath with separate shower and tub. Multiple living spaces, including a formal living room and dedicated study/library, provide flexibility for working from home, entertaining, or everyday living. The well-appointed kitchen features a breakfast bar, pantry, electric range, microwave, dishwasher, and a kitchen/eating combo that flows seamlessly into the home's gathering spaces. Vaulted ceilings, smart home features, ceiling fans, blinds, cable availability, and a security system add comfort and convenience throughout. Outside, enjoy the covered deck overlooking the expansive backyard, complete with a partial wood fence, dog run/kennel, storage building, security lighting, and gutters. The side-entry garage, concrete driveway, underground utilities, and peaceful setting make this property an excellent opportunity to enjoy East Texas living with space, privacy, and convenience.
For sale
$499,000
16702 Meadow Crest Dr, Lindale, TX 75771
4beds
2,769sqft
:
Get pre-qualified$3,833/mo
Single Family Residence
Built in 2004
1.17 Acres Lot
$479,300 Zestimate®
$180/sqft
$-- HOA
What's special
Partial wood fenceStorage buildingCeiling fansMultiple living spacesVaulted ceilingsWalk-in closetSmart home features
- 29 days |
- 922 |
- 62 |
Zillow last checked:
Listing updated:
Listed by:
Ryan Major 903-307-2884,
Keller Williams Realty-Tyler,
Kristen De Jong
Source: GTARMLS,MLS#: 26008870
Facts & features
Interior
Bedrooms & bathrooms
- Bedrooms: 4
- Bathrooms: 3
- Full bathrooms: 3
Rooms
- Room types: Separate Formal Living, Library/Study
Primary bedroom
- Features: Master Bedroom Split
- Level: Main
Bedroom
- Features: Walk-In Closet(s)
Bathroom
- Features: Shower and Tub, Shower/Tub, Walk-In Closet(s), Ceramic Tile, Carpet
Dining room
- Features: Separate Formal Dining
Kitchen
- Features: Kitchen/Eating Combo, Breakfast Bar
Heating
- Central/Electric
Cooling
- Central Electric
Appliances
- Included: Range/Oven-Electric, Dishwasher, Microwave, 2 or more Water Heaters
Features
- Ceiling Fan(s), Smart Home, Vaulted Ceiling(s), Pantry
- Flooring: Carpet, Laminate, Tile
- Windows: Blinds
- Has fireplace: Yes
- Fireplace features: Gas Starter, Gas Log
Interior area
- Total structure area: 2,769
- Total interior livable area: 2,769 sqft
Property
Parking
- Total spaces: 2
- Parking features: Garage Faces Side
- Garage spaces: 2
- Has uncovered spaces: Yes
Features
- Levels: Two
- Stories: 2
- Patio & porch: Deck Covered
- Exterior features: Gutter(s)
- Pool features: None
- Fencing: Wood,Partial
Lot
- Size: 1.17 Acres
Details
- Additional structures: Storage, Kennel/Dog Run
- Parcel number: 152450000000007000
- Special conditions: None,As-Is Condition @ Closing
Construction
Type & style
- Home type: SingleFamily
- Architectural style: Traditional
- Property subtype: Single Family Residence
Materials
- Brick and Stone
- Foundation: Slab
- Roof: Composition
Condition
- Year built: 2004
Utilities & green energy
- Sewer: Septic Tank
- Water: Community
- Utilities for property: Underground Utilities, Cable Connected, Cable Internet, Cable Available
Community & HOA
Community
- Security: Security Lights, Security System, Smoke Detector(s)
- Subdivision: MEADOW CREST
HOA
- Has HOA: No
Location
- Region: Lindale
Financial & listing details
- Price per square foot: $180/sqft
- Tax assessed value: $557,389
- Annual tax amount: $7,118
- Date on market: 6/25/2026
- Listing terms: Conventional,FHA,VA Loan,Cash
- Road surface type: Paved
Estimated market value
$479,300
$455,000 - $503,000
$2,684/mo
Price history
| Date | Event | Price |
|---|---|---|
| 6/25/2026 | Listed for sale | $499,000+66.4%$180/sqft |
Source:  GTARMLS #26008870 Report a problem GTARMLS #26008870 Report a problem | ||
| 8/18/2016 | Sold | -- |
Source: GTARMLS #10068677 Report a problem | ||
| 7/19/2016 | Pending sale | $299,900$108/sqft |
Source: Real Edge Real Estate #13407301 Report a problem | ||
| 6/23/2016 | Listed for sale | $299,900$108/sqft |
Source: Real Edge Real Estate #13407301 Report a problem | ||
Public tax history
| Year | Property taxes | Tax assessment |
|---|---|---|
| 2024 | $6,360 +12.6% | $557,389 +22.2% |
| 2023 | $5,649 -10.7% | $455,943 +16.2% |
| 2022 | $6,324 +6.1% | $392,303 +8.5% |
| 2021 | $5,962 +6.6% | $361,686 +4% |
| 2020 | $5,592 +4.3% | $347,834 +20.4% |
| 2019 | $5,360 -2.1% | $288,944 -1% |
| 2018 | $5,473 +0.4% | $291,748 |
| 2017 | $5,451 +21.1% | $291,748 +20.1% |
| 2016 | $4,502 +4.8% | $242,908 +2.9% |
| 2015 | $4,294 | $236,019 |
| 2014 | $4,294 +0.4% | -- |
| 2013 | $4,277 +2.9% | -- |
| 2012 | $4,158 -0.5% | -- |
| 2011 | $4,178 | -- |
| 2010 | -- | $216,539 |
| 2009 | -- | $216,539 -0.1% |
| 2008 | -- | $216,800 |
| 2007 | -- | $216,800 +9% |
| 2006 | -- | $198,900 +8.6% |
| 2005 | -- | $183,100 +2054.1% |
| 2004 | -- | $8,500 |
| 2003 | -- | $8,500 |
| 2002 | -- | $8,500 |
| 2001 | -- | $8,500 +88.9% |
| 2000 | -- | $4,500 |
Find assessor info on the county website
Monthly payment
Est. payment
Payment breakdown
Explore the cost of this home by adjusting the details. Changes won't be saved.Climate risks
Neighborhood: 75771
Nearby schools
GreatSchools rating
- 10/10Velma Penny Elementary SchoolGrades: 1-3Distance: 1.5 mi
- 9/10Lindale Junior High SchoolGrades: 7-8Distance: 2.8 mi
- 8/10Lindale High SchoolGrades: 9-12Distance: 2.8 mi
Schools provided by the listing agent
- Elementary: Lindale
- Middle: Lindale
- High: Lindale
Source: GTARMLS. This data may not be complete. We recommend contacting the local school district to confirm school assignments for this home.
- $525,8004 bd2 ba2.5k sqft16694 Meadow Crest Dr, Lindale, TX 75771Off Market

- $508,1005 bd3 ba2.5k sqft16710 Meadow Crest Dr, Lindale, TX 75771Off Market
- $444,100-- bd3 ba2.3k sqft16711 Meadow Crest Dr, Lindale, TX 75771Off Market
- $--3 bd3 ba2.2k sqft16686 Meadow Crest Dr, Lindale, TX 75771Sold

- $539,7004 bd3 ba2.5k sqft16695 Meadow Crest Dr, Lindale, TX 75771Off Market
- $478,9004 bd2 ba2.7k sqft16718 Meadow Crest Dr, Lindale, TX 75771Off Market
- $419,0004 bd2 ba2.1k sqft16617 Meadow Crest, Lindale, TX 75771Off Market
- $419,0004 bd2 ba2.1k sqft16617 Meadow, Lindale, TX 75771Off Market
A local agent can set up tours, give advice and negotiate with sellers.
A local lender can help you make sure your offer is ready when you are.
Similar homes
- $495,0004 bd3 ba2.5k sqft13348 Fm 2710, Lindale, TX 75771For Sale
 MLS ID #26008355, Elisa Willis, Century 21 First Group - Lindale. GTARMLS
 - $550,0004 bd3 ba3k sqft1644 Pineview Ln, Hideaway, TX 75771For Sale
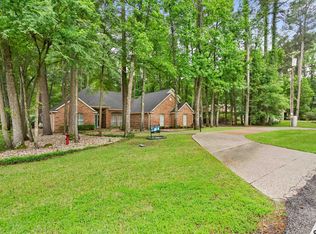 MLS ID #26005970, Leslie Cain, Leslie Cain Realty, LLC. GTARMLS
 - $699,5004 bd4 ba3.2k sqft521 Hide A Way Lane Central, Lindale, TX 75771For Sale
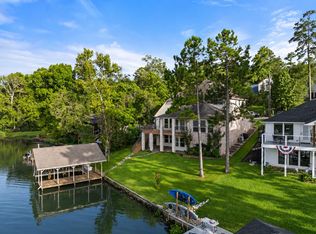 MLS ID #21337378, Leslie Cain. NTREIS
 - $639,9004 bd3 ba2.9k sqft17681 Huckleberry Cir, Lindale, TX 75771For Sale
 MLS ID #26008881, Ken Sheppa, Leslie Cain Realty, LLC. GTARMLS
 - $515,0003 bd2 ba2.3k sqft1363 Bridle Path Ln, Hideaway, TX 75771For SaleMLS ID #26005827, Jeremey Bernard, Better Homes & Gardens Real Estate I-20 Team. GTARMLS
- $424,9003 bd3 ba2.3k sqft212 Hideaway Ln E, Hideaway, TX 75771For SaleMLS ID #26008480, Pam Burton, Keller Williams Realty-Tyler. GTARMLS
- $509,0004 bd3 ba2.4k sqft20905 Sweet Bay, Lindale, TX 75771For SaleMLS ID #26008359, Aaron Jistel, ListingSpark. GTARMLS
- $350,0004 bd2 ba2.1k sqft14227 County Road 438, Lindale, TX 75771For SaleMLS ID #26009446, Candace Gore, Miller Homes Group. GTARMLS
- $595,0003 bd3 ba3k sqft14226 County Road 434, Lindale, TX 75771For SaleMLS ID #26008730, Mary Simpson, Mary Simpson Real Estate. GTARMLS
- $425,0004 bd2 ba2.3k sqft332 Highlander Hts, Hideaway, TX 75771For SaleMLS ID #25017689, Channing Travis, Leslie Cain Realty, LLC. GTARMLS
- $399,9004 bd3 ba2.5k sqft1614 Morningside Trl, Hideaway, TX 75771For SaleMLS ID #26001567, Valerie Bonds, Better Homes & Gardens Real Estate I-20 Team. GTARMLS
- $339,9003 bd2 ba1.7k sqft15682 Regian Dr, Lindale, TX 75771For SaleMLS ID #26007797, Jerri Johnson, RE/MAX Integrity. GTARMLS
- $316,9003 bd2 ba2k sqft1743 Barbara Ct, Hideaway, TX 75771For SaleMLS ID #26008639, Ryan Major, Keller Williams Realty-Tyler. GTARMLS
- $279,0003 bd2 ba1.4k sqft605 Penny Ln, Lindale, TX 75771For SaleMLS ID #26007427, Charlotte Williams, Keller Williams Realty-Tyler. GTARMLS
- $659,0003 bd4 ba3.6k sqft141 Cypress Point Cir, Hideaway, TX 75771For SaleMLS ID #26004693, Patricia Anderson, Better Homes & Gardens Real Estate I-20 Team. GTARMLS
- $379,0004 bd3 ba2.4k sqft226 Pinewood Ln, Hideaway, TX 75771For SaleMLS ID #26008094, Melisa Terry, ADT Realty Brokers. GTARMLS
- $489,9994 bd2 ba2.4k sqft221 County Road 2308, Mineola, TX 75773For SaleMLS ID #26004293, Jimmy Jarrard, Century 21 First Group - Mineola. GTARMLS
- $325,0003 bd2 ba1.8k sqft104 Charles Dr, Lindale, TX 75771For SaleMLS ID #26009274, Tyler Martin, The Brian Chinn Team, eXp Realty. GTARMLS
- $450,0003 bd4 ba3.1k sqft702 Noonday Rd, Chandler, TX 75758For SaleMLS ID #26007888, Charlotte Williams, Keller Williams Realty-Tyler. GTARMLS
- $539,9004 bd3 ba2.5k sqft12130 Copper Ct, Tyler, TX 75706For SaleMLS ID #26008184, Ashley Whitman, RE/MAX Alight. GTARMLS
