Welcome to this stunning four-bedroom, 2.5-bathroom home where comfort and convenience harmoniously blend to create an ideal living space. As you step inside, you are greeted by an inviting atmosphere characterized by spacious rooms and abundant natural light. The home boasts a well-designed floor plan that maximizes both privacy and functionality, ensuring every corner serves a purpose. At the heart of the home is a modern kitchen that seamlessly connects to the dining area, making it perfect for both intimate family meals and larger gatherings. The living areas provide ample space for relaxation and entertainment, while the bedrooms offer generous proportions and serve as serene retreats at the end of the day. The primary suite is enhanced by a large walk-in closet, providing abundant storage and organization space. The two beautifully appointed bathrooms exude a sense of tranquility with their contemporary fixtures and thoughtful design. An ample laundry room adds both convenience and practicality, offering plenty of space for daily household needs. Outside, the property continues to impress with a well-maintained yard that promises endless possibilities for outdoor activities. Adding to its appeal is a versatile 384-square-foot exterior building featuring a covered six-foot porch. Whether envisioned as a workshop, studio, hobby space, home office, entertainment area, or additional storage, this flexible structure offers countless possibilities to suit a variety of needs. Situated in a desirable neighborhood, this home offers both peace and accessibility with proximity to local amenities, schools, and parks. With its meticulously curated features and welcoming ambiance, this home is not just a place to live, but a place to thrive.
For sale
Price cut: $9.1K (8/18)
$499,900
20905 Sweet Bay, Lindale, TX 75771
4beds
2,425sqft
Single Family Residence
Built in 2022
-- sqft lot
$492,700 Zestimate®
$206/sqft
$-- HOA
What's special
Abundant natural lightWell-maintained yardWell-designed floor planModern kitchenSpacious roomsInviting atmosphere
- 123 days
- 146
- 12
Zillow last checked:
Listing updated:
Listed by:
Aaron Jistel 877-897-7275,
ListingSpark
Source: GTARMLS,MLS#: 26008359
Facts & features
Interior
Bedrooms & bathrooms
- Bedrooms: 4
- Bathrooms: 3
- Full bathrooms: 2
- 1/2 bathrooms: 1
Bathroom
- Features: See Remarks
Heating
- Central/Electric
Cooling
- Central Electric
Appliances
- Included: Electric Range, Dishwasher, Disposal, Microwave, Refrigerator, Other, Electric Oven, Gas Cooktop
Features
- Breakfast Bar, Ceiling Fan, Pantry
- Windows: Blinds
- Attic: Permanent Stairs
- Fireplace features: Gas, Brick
Interior area
- Total structure area: 2,425
- Total interior livable area: 2,425 sqft
Property
Parking
- Total spaces: 2
- Parking features: Garage
- Garage spaces: 2
Features
- Levels: One
- Stories: 1
- Patio & porch: Covered, Porch
- Exterior features: Irrigation System, Rain Gutters, Lighting
- Pool features: None
- Fencing: Wood
Details
- Additional structures: Storage, Workshop
- Parcel number: 149955000000014000
Construction
Type & style
- Home type: SingleFamily
- Architectural style: Contemporary
- Property subtype: Single Family Residence
Materials
- Frame, Siding, Shingle Siding, Brick, Cement Siding
- Foundation: Slab
- Roof: Composition
Condition
- Pre-owned
- Year built: 2022
Utilities & green energy
- Utilities for property: Cable Available
Community & HOA
Community
- Security: Security Lights, Smoke Detector(s)
- Subdivision: magnolia grove
HOA
- Has HOA: No
Location
- Region: Lindale
Financial & listing details
- Price per square foot: $206/sqft
- Tax assessed value: $509,650
- Date on market: 6/13/2026
- Listing terms: Conventional,Cash
Estimated market value
$492,700
$468,000 - $517,000
$3,044/mo
Price history
| Date | Event | Price |
|---|---|---|
| 8/18/2026 | Price change | $499,900-1.8%$206/sqft |
Source:  GTARMLS #26008359 Report a problem GTARMLS #26008359 Report a problem | ||
| 7/14/2026 | Price change | $509,000-1.9%$210/sqft |
Source: GTARMLS #26008359 Report a problem | ||
| 6/13/2026 | Listed for sale | $519,000+1%$214/sqft |
Source: GTARMLS #26008359 Report a problem | ||
| 10/2/2025 | Listing removed | $514,000$212/sqft |
Source: GTARMLS #25010118 Report a problem | ||
| 7/21/2025 | Price change | $514,000-1%$212/sqft |
Source: GTARMLS #25010118 Report a problem | ||
| 7/3/2025 | Listed for sale | $519,000$214/sqft |
Source: GTARMLS #25010118 Report a problem | ||
| 6/30/2019 | Sold | -- |
Source: GTARMLS #10107830 Report a problem | ||
Public tax history
| Year | Property taxes | Tax assessment |
|---|---|---|
| 2024 | $6,222 +0% | $509,650 +7.6% |
| 2023 | $6,221 +496.8% | $473,781 +702.7% |
| 2022 | $1,042 +107.9% | $59,024 +110.8% |
| 2021 | $501 +546.9% | $28,000 +571.3% |
| 2020 | $78 -5.8% | $4,171 |
| 2019 | $82 | $4,171 |
Find assessor info on the county website
Monthly payment
Est. payment
Payment breakdown
Explore the cost of this home by adjusting the details. Changes won't be saved.Climate risks
Neighborhood: 75771
Nearby schools
Schools provided by the listing agent
- Elementary: Lindale
- Middle: Lindale
- High: Lindale
Source: GTARMLS. This data may not be complete. We recommend contacting the local school district to confirm school assignments for this home.


Similar homes
- $475,0004 bd3 ba2.5k sqft13348 Fm 2710, Lindale, TX 75771For Sale
 MLS ID #26008355, Elisa Willis, Century 21 First Group - Lindale. GTARMLS
 - $525,0003 bd3 ba2.3k sqft13345 Nance Ln, Lindale, TX 75771For Sale
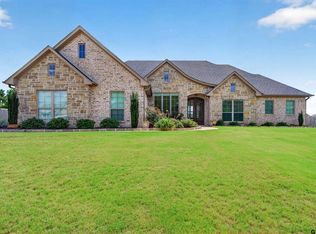 MLS ID #26012716, Sharon McDonald, L4 Property Group. GTARMLS
 - $499,9004 bd3 ba2.3k sqft16306 Rainier Dr, Lindale, TX 75771For Sale
 MLS ID #26013375, Stacey Dickson, Good Realty. GTARMLS
 - $499,9004 bd3 ba2.5k sqft14510 Meadow Glen, Lindale, TX 75771For Sale
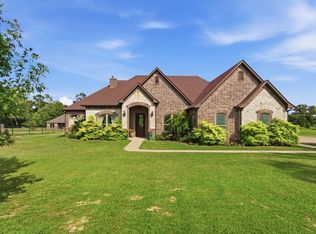 MLS ID #20265092, Jim T McCain, RE/MAX Tyler. LGVBOARD
