Nestled in the serene Tuscany Estates, this beautiful four-bedroom, two-bath traditional home offers a perfect blend of comfort and elegance. Located on a secluded cul-de-sac, this property provides the tranquility and privacy you've been searching for. The home's quality brick and stone masonry on multiple elevations creates an inviting and impressive curb appeal. Elegant Interior Features As you step inside, the foyer welcomes you with a sense of warmth and sophistication. To your right, you'll find a dedicated office/library, perfect for remote work or quiet reading. On the left, a versatile 4th bedroom/playroom awaits, complete with elegant French doors. The heart of the home is the expansive family area, featuring a stunning corner stone fireplace and large windows that flood the space with natural light. Enjoy breathtaking views of the lush backyard and surrounding nature. Adjacent to the family area is a granite-topped bar, seamlessly connecting to a beautiful kitchen. The kitchen boasts a functional island, stylish oak cabinets with additional trim, and all the modern electrical appliances you desire. Comfort and Convenience The utility room, conveniently located off the kitchen, provides easy access to the two-car garage. The master bedroom is a true retreat, featuring two walk-in closets and a luxurious bathroom with a walk-in shower and elegant tile floors. On the opposite side of the home, you'll find two additional well-appointed bedrooms, a hallway, and a shared bathroom with a combo tub/shower and stylish countertops. Outdoor Oasis Step outside onto the full covered porch and immerse yourself in the beauty of the large backyard. With picturesque views of green pastures and nature, this outdoor space is perfect for relaxing, entertaining, or simply enjoying the tranquility of your surroundings. Don't miss the opportunity to make this exceptional house your home at Tuscany Estates
For sale
Price cut: $10K (7/6)
$489,999
221 County Road 2308, Mineola, TX 75773
4beds
2,451sqft
Single Family Residence
Built in 2014
0.5 Acres Lot
$477,500 Zestimate®
$200/sqft
$23/mo HOA
What's special
Two-car garageLarge backyardModern electrical appliancesStunning corner stone fireplaceFunctional islandSecluded cul-de-sacBeautiful kitchen
- 141 days |
- 281 |
- 10 |
Zillow last checked:
Listing updated:
Listed by:
Jimmy Jarrard,
Century 21 First Group
Source: GTARMLS,MLS#: 26004293
Facts & features
Interior
Bedrooms & bathrooms
- Bedrooms: 4
- Bathrooms: 2
- Full bathrooms: 2
Rooms
- Room types: Office, Family Room, Utility Room, Library/Study, 1 Living Area
Primary bedroom
- Features: Master Bedroom Split
Bedroom
- Features: Separate Walk-in Closets
- Level: Main
Bathroom
- Features: Shower and Tub, Shower/Tub, Separate Walk-In Closets, Bar
Kitchen
- Features: Kitchen/Eating Combo
Heating
- Central/Electric, Fireplace(s)
Cooling
- Central Electric, Ceiling Fan(s)
Appliances
- Included: Range/Oven-Electric, Free-Standing Range, Dishwasher, Disposal, Microwave, Trash Compactor, Refrigerator, Ice Maker, Electric Oven
Features
- Ceiling Fan(s), Vaulted Ceiling(s), Pantry, Kitchen Island
- Windows: Skylight(s), Blinds
- Number of fireplaces: 1
- Fireplace features: One Wood Burning, Gas Starter, Stone
Interior area
- Total structure area: 2,451
- Total interior livable area: 2,451 sqft
Property
Parking
- Total spaces: 2
- Parking features: Garage
- Garage spaces: 2
Features
- Levels: One
- Stories: 1
- Patio & porch: Patio Covered, Porch
- Exterior features: Sprinkler System, Gutter(s)
- Pool features: None
- Fencing: None
Lot
- Size: 0.5 Acres
Details
- Additional structures: None
- Parcel number: 000000084641
- Special conditions: Homeowner's Assn Dues
- Other equipment: Satellite Dish
Construction
Type & style
- Home type: SingleFamily
- Architectural style: Traditional
- Property subtype: Single Family Residence
Materials
- Siding, Brick and Stone, Wood Based Siding
- Foundation: Slab
- Roof: Composition
Condition
- Year built: 2014
Utilities & green energy
- Utilities for property: Cable Available
Community & HOA
Community
- Security: Security Lights, Security System, Smoke Detector(s)
- Subdivision: Tuscany Park Estates
HOA
- Has HOA: Yes
- HOA fee: $280 annually
Location
- Region: Mineola
Financial & listing details
- Price per square foot: $200/sqft
- Tax assessed value: $454,880
- Annual tax amount: $4,634
- Date on market: 3/27/2026
Estimated market value
$477,500
$454,000 - $501,000
$2,374/mo
Price history
| Date | Event | Price |
|---|---|---|
| 7/6/2026 | Price change | $489,999-2%$200/sqft |
Source:  GTARMLS #26004293 Report a problem GTARMLS #26004293 Report a problem | ||
| 3/27/2026 | Listed for sale | $499,999$204/sqft |
Source: GTARMLS #26004293 Report a problem | ||
Public tax history
| Year | Property taxes | Tax assessment |
|---|---|---|
| 2025 | $1,727 +12.1% | $452,474 +10% |
| 2024 | $1,541 | $411,340 +10% |
| 2023 | -- | $373,945 +10% |
| 2022 | $1,348 | $339,950 +10% |
| 2021 | -- | $309,045 +10% |
| 2020 | $1,285 | $280,950 +4.9% |
| 2019 | -- | $267,910 +9.7% |
| 2018 | -- | $244,300 |
| 2017 | -- | $244,300 |
| 2016 | -- | $244,300 -8.5% |
| 2015 | -- | $266,990 |
Find assessor info on the county website
Monthly payment
Est. payment
Payment breakdown
Explore the cost of this home by adjusting the details. Changes won't be saved.Climate risks
Neighborhood: 75773
Nearby schools
GreatSchools rating
- 7/10Mineola Primary SchoolGrades: PK-3Distance: 1.2 mi
- 6/10Mineola Middle SchoolGrades: 6-8Distance: 1.8 mi
- 7/10Mineola High SchoolGrades: 9-12Distance: 2.1 mi
Schools provided by the listing agent
- Elementary: Mineola
- Middle: Mineola
- High: Mineola
Source: GTARMLS. This data may not be complete. We recommend contacting the local school district to confirm school assignments for this home.
- $435,800-- bd-- ba2.4k sqft211 County Road 2308 #HWY37, Mineola, TX 75773Off Market
- $403,0003 bd2 ba2.4k sqft211 County Road 2308, Mineola, TX 75773Off Market
- $409,1004 bd3 ba2.2k sqft251 County Road 2308, Mineola, TX 75773Off Market
- $461,2004 bd3 ba2.2k sqft251 Private Road 6308, Mineola, TX 75773Off Market
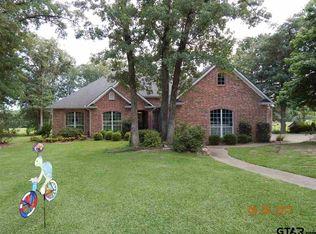
- $505,100-- bd-- ba2.6k sqft207 County Road 2308, Mineola, TX 75773Off Market
- $446,100-- bd-- ba2.4k sqft250 County Road 2308, Mineola, TX 75773Off Market
- $447,300-- bd-- ba2.5k sqft200 County Road 2308 OFFICE HWY37, Mineola, TX 75773Off Market
- $517,100-- bd-- ba2.8k sqft193 County Road 2308 #HWY37, Mineola, TX 75773Off Market
A local agent can set up tours, give advice and negotiate with sellers.
Similar homes
- $459,0004 bd3 ba2.6k sqft690 County Road 2310, Mineola, TX 75773For Sale
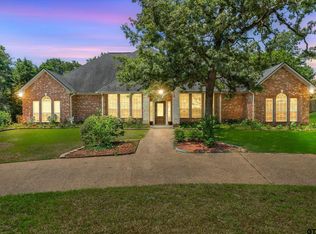 MLS ID #26009853, Laura Hooker, Leslie Cain Realty, LLC. GTARMLS
 - $545,0004 bd3 ba2.7k sqft641 County Road 2311, Mineola, TX 75773For Sale
 MLS ID #26010498, Tristan Mosher, Coldwell Banker Apex, REALTORS. GTARMLS
 - $625,0004 bd4 ba2.7k sqft555 County Road 2307, Mineola, TX 75773For Sale
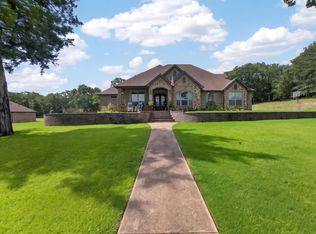 MLS ID #26008399, Ashleigh Weaver, Weaver Real Estate Partners. GTARMLS
 - $575,0004 bd4 ba2.9k sqft234 County Road 2309, Mineola, TX 75773For Sale
 MLS ID #26000653, Karen Baldwin, Jones & Co. Realty Group, LLC. GTARMLS
 - $575,0004 bd3 ba2.5k sqft196 County Road 2309, Mineola, TX 75773For SaleMLS ID #21309686, Elaine Fabbri. NTREIS
- $529,9004 bd4 ba2.6k sqft25115 County Road 453, Mineola, TX 75773For SaleMLS ID #26007856, Derek Harris, Leslie Cain Realty, LLC. GTARMLS
- $365,0004 bd2 ba2k sqft210 Pat Dr, Mineola, TX 75773For SaleMLS ID #26004689, McKenna Warnick, Coldwell Banker Apex, REALTORS. GTARMLS
- $575,0004 bd3 ba2.5k sqft196 Private Road 2309, Mineola, TX 75773For SaleMLS ID #26008978, Elaine Fabbri, RE/MAX Landmark. GTARMLS
- $599,0003 bd3 ba2.4k sqft605 County Road 2310, Mineola, TX 75773For SaleMLS ID #26010200, Jordyn Young, Miller Homes Group. GTARMLS
- $499,0004 bd3 ba2.7k sqft16702 Meadow Crest Dr, Lindale, TX 75771For SaleMLS ID #26008870, Ryan Major, Keller Williams Realty-Tyler. GTARMLS
- $419,0003 bd2 ba2k sqft110 County Road 2258, Mineola, TX 75773For SaleMLS ID #26005734, Kathy Carpenter, Century 21 Premier Group. GTARMLS
- $495,0004 bd3 ba2.5k sqft13348 Fm 2710, Lindale, TX 75771For SaleMLS ID #26008355, Elisa Willis, Century 21 First Group - Lindale. GTARMLS
- $486,9994 bd3 ba2.5k sqft14510 Meadow Glen, Lindale, TX 75771For SaleMLS ID #26007390, Toby Foster, RE/MAX Tyler. GTARMLS
- $529,0004 bd4 ba2.9k sqft404 Corrigan Trails Blvd, Lindale, TX 75771For SaleMLS ID #26010355, Jerri Johnson, RE/MAX Integrity. GTARMLS
- $509,9004 bd2 ba2.4k sqft8910 Fm 779, Alba, TX 75410For SaleMLS ID #21300166, Aaron Stokes. NTREIS
- $475,0004 bd3 ba2.4k sqft15883 Crazy Horse Dr, Lindale, TX 75771For SaleMLS ID #26008297, Leslie Cain, Leslie Cain Realty, LLC. GTARMLS
- $349,9003 bd2 ba1.7k sqft19984 County Road 452, Mineola, TX 75773For SaleMLS ID #26008494, Toni Scott, Century 21 First Group - Lindale. GTARMLS
- $500,0004 bd2 ba1.8k sqft11302 County Road 4102, Lindale, TX 75771For SaleMLS ID #26005904, Will Harris, Local Realty Agency. GTARMLS
- $399,0004 bd3 ba2.7k sqft19640 Dove Ridge Ln, Lindale, TX 75771For SaleMLS ID #26010573, Janice Gibson, East Texas Preferred Properties. GTARMLS
- $449,9003 bd2 ba2.6k sqft16134 County Road 4191, Lindale, TX 75771For SaleMLS ID #26009272, Andrea Hebb, Southern Charm Real Estate. GTARMLS
