Experience the perfect blend of peaceful country living and everyday convenience in this beautiful 3-bedroom, 2-bath home with a versatile flex room and 2-car garage, nestled in the highly desirable Old Settler Trails community within Lindale ISD. Set on a picturesque property with exceptional landscaping and numerous builder upgrades, this home welcomes you with a spacious open-concept design featuring recessed lighting, a stunning accent wall, and a cozy fireplace that creates the ideal gathering space. The chef-inspired kitchen is sure to impress with granite countertops, stainless steel appliances, a farmhouse sink, and an eye-catching blue tile backsplash. The thoughtfully designed floor plan offers three generously sized bedrooms, including a private primary retreat complete with an ensuite bath featuring dual vanities and an upgraded stone-finished shower. The flexible bonus room provides endless possibilities for a home office, playroom, or hobby space. Step outside and enjoy the tranquility of East Texas from the screened-in patio—perfect for morning coffee, evening relaxation, or entertaining guests year-round. The oversized backyard offers plenty of room for family gatherings, outdoor games, gardening, and more. Enjoy the charm and serenity of country-style living without sacrificing proximity to shopping, dining, schools, and all that Lindale has to offer. This exceptional property is ready to welcome you home.
For sale
Price cut: $9.9K (8/17)
$340,000
19984 County Road 452, Mineola, TX 75773
3beds
1,741sqft
Single Family Residence
Built in 2018
0.5 Acres Lot
$334,500 Zestimate®
$195/sqft
$-- HOA
What's special
Cozy fireplaceOversized backyardRecessed lightingStainless steel appliancesFlexible bonus roomThree generously sized bedroomsGranite countertops
- 86 days
- 755
- 29
Zillow last checked:
Listing updated:
Listed by:
Toni Scott 903-360-5477,
Century 21 First Group - Lindale
Source: GTARMLS,MLS#: 26008494
Facts & features
Interior
Bedrooms & bathrooms
- Bedrooms: 3
- Bathrooms: 2
- Full bathrooms: 2
Bathroom
- Features: Shower Only, Shower and Tub, Walk-In Closet(s)
Heating
- Central/Electric
Cooling
- Central Electric
Appliances
- Included: Electric Range, Dishwasher
Features
- Master Bedroom Split, Ceiling Fan
- Flooring: Carpet, Laminate
- Fireplace features: Electric
Interior area
- Total structure area: 1,741
- Total interior livable area: 1,741 sqft
Property
Parking
- Total spaces: 2
- Parking features: Garage, Paved
- Garage spaces: 2
Features
- Levels: One
- Stories: 1
- Patio & porch: Screened
- Exterior features: Rain Gutters
- Pool features: None
- Fencing: Wood
Lot
- Size: 0.5 Acres
Details
- Parcel number: 158573000000006000
Construction
Type & style
- Home type: SingleFamily
- Architectural style: Traditional
- Property subtype: Single Family Residence
Materials
- Cement Siding
- Foundation: Slab
- Roof: Composition
Condition
- Pre-owned
- Year built: 2018
Utilities & green energy
- Sewer: Aerobic Septic
Community & HOA
Community
- Security: Audio and Video Surveillance
- Subdivision: Old Settlers trail
HOA
- Has HOA: No
Location
- Region: Mineola
Financial & listing details
- Price per square foot: $195/sqft
- Tax assessed value: $348,275
- Annual tax amount: $4,493
- Date on market: 6/16/2026
- Listing terms: Conventional,FHA,VA Loan,Cash
Estimated market value
$334,500
$318,000 - $351,000
$2,067/mo
Price history
| Date | Event | Price |
|---|---|---|
| 8/17/2026 | Price change | $340,000-2.8%$195/sqft |
Source:  GTARMLS #26008494 Report a problem GTARMLS #26008494 Report a problem | ||
| 6/17/2026 | Listed for sale | $349,900-6.7%$201/sqft |
Source: GTARMLS #26008494 Report a problem | ||
| 4/6/2023 | Listing removed | -- |
Source: NTREIS #20056288 Report a problem | ||
| 6/16/2022 | Listing removed | $375,000$215/sqft |
Source: NTREIS #20056288 Report a problem | ||
| 5/12/2022 | Listed for sale | $375,000$215/sqft |
Source: NTREIS #20056288 Report a problem | ||
| 7/6/2021 | Sold | -- |
Source: GTARMLS #10135761 Report a problem | ||
Public tax history
| Year | Property taxes | Tax assessment |
|---|---|---|
| 2024 | $4,493 +13.4% | $348,275 +10.6% |
| 2023 | $3,962 -22.9% | $315,006 -0.8% |
| 2022 | $5,142 +33.4% | $317,680 +36.9% |
| 2021 | $3,856 -1.1% | $231,991 +2.4% |
| 2020 | $3,897 -8.5% | $226,647 +4.9% |
| 2019 | $4,260 | $215,966 |
Find assessor info on the county website
Monthly payment
Est. payment
Payment breakdown
Explore the cost of this home by adjusting the details. Changes won't be saved.Climate risks
Neighborhood: 75773
Nearby schools
Schools provided by the listing agent
- Elementary: Lindale
- Middle: Lindale
- High: Lindale
Source: GTARMLS. This data may not be complete. We recommend contacting the local school district to confirm school assignments for this home.
Similar homes
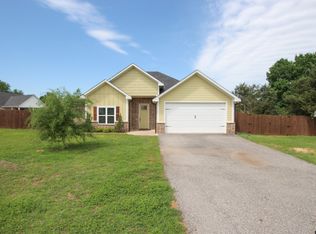
- $399,7504 bd2 ba1.9k sqft21531 Kayla Ln, Lindale, TX 75771For Sale
 MLS ID #26011272, Tanya Williams, Coldwell Banker Apex, REALTORS. GTARMLS
 - $309,0003 bd2 ba1.6k sqft256 County Road 2302, Mineola, TX 75773For Sale
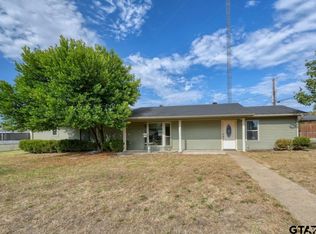 MLS ID #26011854, Toni Scott, Century 21 First Group - Lindale. GTARMLS
 - $365,0004 bd2 ba2k sqft210 Pat Dr, Mineola, TX 75773For Sale
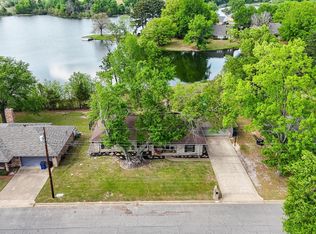 MLS ID #21301207, McKenna Warnick. NTREIS
 - $360,0004 bd2 ba1.7k sqft371 County Road 2462, Mineola, TX 75773For Sale
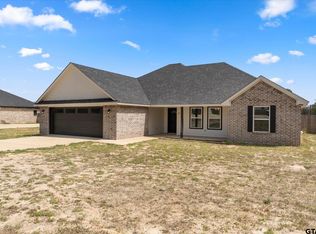 MLS ID #26004368, Gavan Cross, Signature Properties, LLC-Lake Fork. GTARMLS
