Brimming with farmhouse charm, this four-bedroom retreat tucked inside the gated community of Hideaway Lake delivers the kind of easy, welcoming living that makes coming home feel like a small celebration. The open floor plan was practically built for entertaining, anchored by a striking wall of windows that floods the space with light and frames peaceful views of the surrounding greenery. A cozy electric fireplace warms the living room, while the thoughtfully designed kitchen steals the spotlight with a generous island perfect for gathering family, friends, and anyone who wanders in following the smell of dinner. A smart split floor plan tucks the primary suite just off the kitchen, creating a private escape complete with a beautifully appointed bathroom featuring double sinks, a relaxing garden tub, a spacious walk-in shower, and an impressive walk-in closet. The clever direct access from the bathroom to the laundry room is one of those everyday touches you will quickly wonder how you lived without. The guest bathroom is thoughtfully divided for added convenience, and a two-car garage rounds out the practical details. Step outside to the covered back patio, where a gentle creek and lush trees set a serene backdrop for morning coffee or evening unwinding. Beyond the front door, Hideaway Lake offers a scenic golf course, three lakes, a swimming pool, clubhouse, restaurant, tennis courts, and playgrounds, all within Lindale schools. Schedule your private tour today and start living the lake life.
For sale
Price cut: $10K (9/4)
$355,000
1627 Orchard Ln, Hideaway, TX 75771
4beds
1,865sqft
Single Family Residence
Built in 2023
0.44 Acres Lot
$352,900 Zestimate®
$190/sqft
$340/mo HOA
What's special
Cozy electric fireplaceOpen floor planTwo-car garageSmart split floor planCovered back patioSpacious walk-in showerImpressive walk-in closet
- 78 days
- 209
- 22
Zillow last checked:
Listing updated:
Listed by:
Stacie Neill 903-752-1218,
ADT Realty Brokers
Source: GTARMLS,MLS#: 26008828
Facts & features
Interior
Bedrooms & bathrooms
- Bedrooms: 4
- Bathrooms: 2
- Full bathrooms: 2
Bathroom
- Features: Shower and Tub, Shower/Tub, Separate Water Closet, Walk-In Closet(s), Ceramic Tile, Linen Closet
Heating
- Central/Electric
Cooling
- Central Electric, Ceiling Fan(s)
Appliances
- Included: Electric Range, Dishwasher, Disposal, Microwave, Drop-In Range
Features
- Breakfast Bar, Ceiling Fan, Pantry
- Flooring: Tile, Vinyl
- Windows: Blinds
- Fireplace features: Electric
Interior area
- Total structure area: 1,865
- Total interior livable area: 1,865 sqft
Video & virtual tour
Property
Parking
- Total spaces: 2
- Parking features: Garage Door Opener, Garage, Concrete
- Garage spaces: 2
Features
- Levels: One
- Stories: 1
- Patio & porch: Covered, Porch
- Exterior features: Irrigation System, Rain Gutters
- Pool features: None
- Fencing: None
- Body of water: Hide-A-Way Lake
Lot
- Size: 0.44 Acres
Details
- Parcel number: 120000000000187300
Construction
Type & style
- Home type: SingleFamily
- Architectural style: Traditional
- Property subtype: Single Family Residence
Materials
- Brick
- Foundation: Slab
- Roof: Composition
Condition
- Pre-owned
- Year built: 2023
Utilities & green energy
- Sewer: Aerobic Septic
- Utilities for property: Cable Available, Satellite, Cable Internet, Satellite Internet
Community & HOA
Community
- Features: Lake, Pool, Boat Ramp
- Security: Security Gate, Audio and Video Surveillance, Smoke Detector(s)
- Subdivision: Hideaway Lake
HOA
- Has HOA: Yes
- Amenities included: Common Area, Tennis Court(s), Golf Course, Fishing, Security, Resort Property, Boat Dock, Greenbelt, RV Parking, Other, Playground
- HOA fee: $340 monthly
Location
- Region: Hideaway
Financial & listing details
- Price per square foot: $190/sqft
- Tax assessed value: $412,956
- Annual tax amount: $4,744
- Date on market: 6/24/2026
Estimated market value
$352,900
$335,000 - $371,000
$2,558/mo
Price history
| Date | Event | Price |
|---|---|---|
| 9/4/2026 | Price change | $355,000-2.7%$190/sqft |
Source:  GTARMLS #26008828 Report a problem GTARMLS #26008828 Report a problem | ||
| 7/23/2026 | Price change | $365,000-1.6%$196/sqft |
Source: GTARMLS #26008828 Report a problem | ||
| 6/24/2026 | Listed for sale | $371,000-6.7%$199/sqft |
Source: GTARMLS #26008828 Report a problem | ||
| 3/19/2026 | Listing removed | $397,500$213/sqft |
Source: GTARMLS #26000656 Report a problem | ||
| 3/9/2026 | Price change | $397,500-2.5%$213/sqft |
Source: GTARMLS #26000656 Report a problem | ||
| 2/12/2026 | Price change | $407,500-1.8%$218/sqft |
Source: GTARMLS #26000656 Report a problem | ||
| 1/14/2026 | Listed for sale | $415,000+9.5%$223/sqft |
Source: GTARMLS #26000656 Report a problem | ||
| 8/16/2024 | Sold | -- |
Source: GTARMLS #23013800 Report a problem | ||
| 7/24/2024 | Contingent | $379,000$203/sqft |
Source: NTREIS #20453567 Report a problem | ||
| 7/24/2024 | Pending sale | $379,000$203/sqft |
Source: GTARMLS #23013800 Report a problem | ||
| 7/16/2024 | Price change | $379,000-1.6%$203/sqft |
Source: GTARMLS #23013800 Report a problem | ||
| 5/28/2024 | Price change | $385,000-1.7%$206/sqft |
Source: NTREIS #20453567 Report a problem | ||
| 10/20/2023 | Listed for sale | $391,650$210/sqft |
Source: GTARMLS #23013800 Report a problem | ||
| 10/16/2023 | Pending sale | $391,650$210/sqft |
Source: GTARMLS #23013800 Report a problem | ||
| 10/11/2023 | Listed for sale | $391,650+1377.9%$210/sqft |
Source: GTARMLS #23013800 Report a problem | ||
| 4/6/2023 | Listing removed | -- |
Source: NTREIS #20106485 Report a problem | ||
| 3/6/2023 | Sold | -- |
Source: GTARMLS #10114123 Report a problem | ||
| 9/22/2020 | Listed for sale | $26,500$14/sqft |
Source: GTARMLS #10114123 Report a problem | ||
| 5/13/2020 | Listing removed | $26,500$14/sqft |
Source: Better Homes and Gardens Real Estate I-20 Team #10114123 Report a problem | ||
| 2/29/2020 | Listed for sale | $26,500$14/sqft |
Source: Better Homes and Gardens Real Estate I-20 Team #10114123 Report a problem | ||
Public tax history
| Year | Property taxes | Tax assessment |
|---|---|---|
| 2024 | $6,207 +5108.9% | $412,956 +5061.9% |
| 2023 | $119 -11.7% | $8,000 |
| 2022 | $135 -2.3% | $8,000 |
| 2021 | $138 -3.7% | $8,000 |
| 2020 | $143 -5.9% | $8,000 |
| 2019 | $152 -1.2% | $8,000 |
| 2018 | $154 +0.4% | $8,000 |
| 2017 | $154 -0.5% | $8,000 |
| 2016 | $154 -1.8% | $8,000 |
| 2015 | $157 | $8,000 |
| 2014 | $157 -0.7% | -- |
| 2013 | $158 +0.9% | -- |
| 2012 | $157 -0.5% | -- |
| 2011 | $158 | -- |
| 2010 | -- | $8,000 |
| 2009 | -- | $8,000 |
| 2008 | -- | $8,000 |
| 2007 | -- | $8,000 |
| 2006 | -- | $8,000 |
| 2005 | -- | $8,000 |
| 2004 | -- | $8,000 |
| 2003 | -- | $8,000 |
| 2002 | -- | $8,000 |
| 2001 | -- | $8,000 |
| 2000 | -- | $8,000 |
Find assessor info on the county website
Monthly payment
Est. payment
Payment breakdown
Explore the cost of this home by adjusting the details. Changes won't be saved.Climate risks
Neighborhood: 75771
Nearby schools
Schools provided by the listing agent
- Elementary: Lindale
- Middle: Lindale
- High: Lindale
Source: GTARMLS. This data may not be complete. We recommend contacting the local school district to confirm school assignments for this home.

Similar homes
- $379,9004 bd3 ba2k sqft441 Hideaway Lane Central, Lindale, TX 75771For Sale
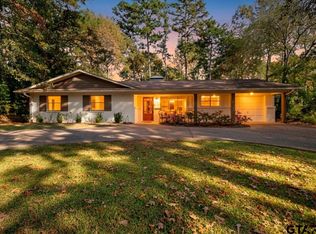 MLS ID #26009375, Stacie Neill, ADT Realty Brokers. GTARMLS
 - $379,0003 bd3 ba2.4k sqft1635 Meadowlark Ln, Hideaway, TX 75771For Sale
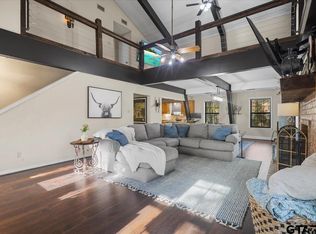 MLS ID #26003105, Melisa Terry, ADT Realty Brokers. GTARMLS
 - $299,9003 bd3 ba1.9k sqft1642 Tanglewood Dr E, Lindale, TX 75771For Sale
 MLS ID #26007619, Greg Cunningham, ADT Realty Brokers. GTARMLS
 - $362,0003 bd2 ba1.7k sqft215 Brookside Dr, Lindale, TX 75771For Sale
 MLS ID #21297127, MELISA Terry. NTREIS
