MOTIVATED SELLER - MAKE AN OFFER! Completely reimagined and beautifully renovated, this stunning waterfront retreat offers the perfect blend of modern updates and relaxed lake living in the sought-after gated community of Hideaway. Ideally positioned on the fishing lake, this 3-bedroom, 2-bath home captures peaceful water views and invites you to enjoy every season from the comfort of home. Inside, you’ll discover a fresh, move-in-ready interior with thoughtful renovations throughout. Updates include new windows that bring in abundant natural light, creating bright and inviting living spaces while showcasing the tranquil surroundings. The redesigned kitchen offers style and function with updated appliances, ample cabinetry, and a layout that flows seamlessly into the main living and dining areas—ideal for everyday living or entertaining guests. The primary suite provides a comfortable private retreat, while the additional bedrooms offer flexibility for guests, hobbies, or a home office. Both bathrooms have been refreshed to complement the home’s updated appeal. Step outside to one of the property’s standout features—a huge deck designed for enjoying the waterfront lifestyle. Whether sipping morning coffee, hosting gatherings, grilling with friends, or simply relaxing while taking in the lake views, this expansive outdoor space adds incredible value and everyday enjoyment. The metal roof offers longevity and low maintenance. This beautifully updated home offers the rare opportunity to enjoy modern comfort, outdoor living, and serene waterfront views all in one exceptional property. Come experience everything this Hideaway gem has to offer. Some photos have been virtually staged.
For sale
Price cut: $11.5K (9/1)
$360,000
1221 Chateau Ln, Lindale, TX 75771
3beds
1,472sqft
Single Family Residence
Built in 1977
0.27 Acres Lot
$354,000 Zestimate®
$245/sqft
$340/mo HOA
What's special
Thoughtful renovations throughoutUpdated appliancesExpansive outdoor spacePeaceful water viewsFresh move-in-ready interiorAmple cabinetryRedesigned kitchen
- 178 days
- 449
- 33
Zillow last checked:
Listing updated:
Listed by:
Emily Santina 903-714-6430,
Keller Williams Realty-Tyler,
Charlotte Williams 903-520-2985
Source: GTARMLS,MLS#: 26005582
Facts & features
Interior
Bedrooms & bathrooms
- Bedrooms: 3
- Bathrooms: 2
- Full bathrooms: 2
Bathroom
- Features: Shower Only, Shower/Tub
Heating
- Central/Electric
Cooling
- Central Electric
Appliances
- Included: Electric Range, Dishwasher, Disposal, Microwave
Features
- Ceiling Fan
- Flooring: Laminate
- Fireplace features: Wood Burning
Interior area
- Total structure area: 1,472
- Total interior livable area: 1,472 sqft
Property
Parking
- Total spaces: 2
- Parking features: Garage
- Has garage: Yes
- Carport spaces: 2
Features
- Levels: One
- Stories: 1
- Patio & porch: Deck
- Pool features: None
- Fencing: Metal Fence
- On waterfront: Yes
- Waterfront features: Lake Front
- Body of water: Hide-A-Way Lake
Lot
- Size: 0.27 Acres
- Dimensions: 73.7 x 157.7 x 73.2 x 161.3
Details
- Additional structures: Boat Slip
- Parcel number: 120000000000199700
Construction
Type & style
- Home type: SingleFamily
- Architectural style: Traditional
- Property subtype: Single Family Residence
Materials
- Brick
- Foundation: Slab
- Roof: Aluminum/Metal
Condition
- Pre-owned
- Year built: 1977
Utilities & green energy
- Sewer: Aerobic Septic
- Water: Community
- Utilities for property: Standard Electric
Community & HOA
Community
- Features: Pool, Boat Ramp
- Security: Security Gate
- Subdivision: HIDE A WAY LAKE
HOA
- Has HOA: Yes
- Amenities included: Common Area, Tennis Court(s), Golf Course, Fishing, Security, Boat Dock, Boat House, RV Parking, Playground
- HOA fee: $340 monthly
Location
- Region: Lindale
Financial & listing details
- Price per square foot: $245/sqft
- Tax assessed value: $255,377
- Annual tax amount: $3,838
- Date on market: 4/20/2026
- Listing terms: Conventional,FHA,VA Loan,Cash,USDA Loan
- Road surface type: All Weather Surface
Estimated market value
$354,000
$336,000 - $372,000
$1,730/mo
Price history
| Date | Event | Price |
|---|---|---|
| 9/1/2026 | Price change | $360,000-3.1%$245/sqft |
Source: NTREIS #21246668 Report a problem | ||
| 7/28/2026 | Price change | $371,500-2.9%$252/sqft |
Source:  GTARMLS #26005582 Report a problem GTARMLS #26005582 Report a problem | ||
| 7/7/2026 | Price change | $382,500-1.7%$260/sqft |
Source: GTARMLS #26005582 Report a problem | ||
| 6/25/2026 | Price change | $389,000-2.5%$264/sqft |
Source: NTREIS #21246668 Report a problem | ||
| 5/26/2026 | Price change | $399,000-8.3%$271/sqft |
Source: GTARMLS #26005582 Report a problem | ||
| 4/20/2026 | Listed for sale | $435,000+45%$296/sqft |
Source: GTARMLS #26005582 Report a problem | ||
| 1/31/2024 | Listing removed | -- |
Source: NTREIS #20401477 Report a problem | ||
| 9/5/2023 | Price change | $300,000-7.7%$204/sqft |
Source: GTARMLS #23010545 Report a problem | ||
| 8/7/2023 | Listed for sale | $325,000$221/sqft |
Source: GTARMLS #23010545 Report a problem | ||
Public tax history
| Year | Property taxes | Tax assessment |
|---|---|---|
| 2024 | $3,838 +0.9% | $255,377 |
| 2023 | $3,804 +24.8% | $255,377 +41.4% |
| 2022 | $3,048 -0.6% | $180,584 +1.7% |
| 2021 | $3,067 -0.4% | $177,572 +3.4% |
| 2020 | $3,079 -2.4% | $171,757 +3.7% |
| 2019 | $3,156 +1.5% | $165,677 +2.7% |
| 2018 | $3,108 -2.1% | $161,263 -2.5% |
| 2017 | $3,174 +6.2% | $165,320 +6.7% |
| 2016 | $2,989 +4.6% | $154,881 +3.4% |
| 2015 | $2,857 | $149,747 |
| 2014 | $2,857 +21.5% | -- |
| 2013 | $2,352 +2.1% | -- |
| 2012 | $2,302 -3.4% | -- |
| 2011 | $2,384 | -- |
| 2010 | -- | $120,886 |
| 2009 | -- | $120,886 -0.1% |
| 2008 | -- | $121,000 +4.2% |
| 2007 | -- | $116,100 -1.4% |
| 2006 | -- | $117,800 -4.1% |
| 2005 | -- | $122,900 +9.4% |
| 2004 | -- | $112,300 +12.8% |
| 2003 | -- | $99,600 +8.5% |
| 2002 | -- | $91,800 |
| 2001 | -- | $91,800 +4.8% |
| 2000 | -- | $87,600 |
Find assessor info on the county website
Monthly payment
Est. payment
Payment breakdown
Explore the cost of this home by adjusting the details. Changes won't be saved.Climate risks
Neighborhood: 75771
Nearby schools
Schools provided by the listing agent
- Elementary: Lindale
- Middle: Lindale
- High: Lindale
Source: GTARMLS. This data may not be complete. We recommend contacting the local school district to confirm school assignments for this home.
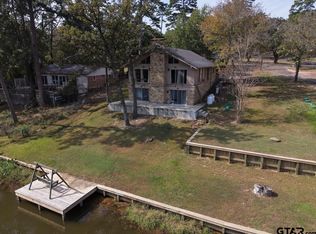


Similar homes
- $366,9003 bd2 ba2k sqft237 Hideaway Ln E, Hideaway, TX 75771For Sale
 MLS ID #26013570, Melisa Terry, ADT Realty Brokers. GTARMLS
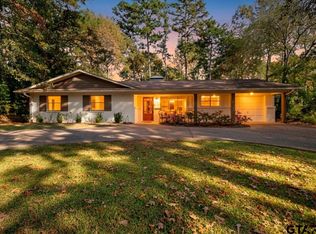
 - $389,0003 bd2 ba1.7k sqft1225 Chateau Ln, Lindale, TX 75771For Sale
 MLS ID #26012278, Shannon Russell, Keller Williams Realty-Tyler. GTARMLS
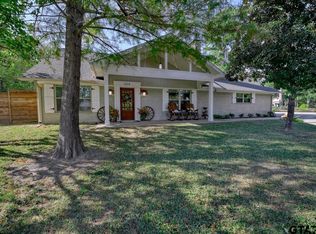
 - $359,9004 bd3 ba2k sqft441 Hideaway Lane Central, Lindale, TX 75771For Sale
 MLS ID #26009375, Stacie Neill, ADT Realty Brokers. GTARMLS
 - $398,0004 bd3 ba2.1k sqft1214 Hilltop Run, Lindale, TX 75771For Sale
 MLS ID #26006395, Alice Brown, Keller Williams Realty-Tyler. GTARMLS
