Enjoy spectacular lake views without the premium waterfront price in this beautifully updated 1,993-square-foot brick home located in the highly sought-after Hideaway Lake community. Perched atop a hill, this property offers stunning water views along with spacious, level front and back yards. The fully fenced backyard provides the perfect setting to relax, entertain, and enjoy the scenery. Inside, you'll find fresh updates throughout, including luxury vinyl plank flooring, new paint, freshly textured and painted ceilings, and a completely refreshed kitchen featuring a recently installed GE Profile stove and oven, vent hood, and Samsung dishwasher. The inviting living room showcases soaring vaulted ceilings with exposed wood beams and a charming wood-burning brick fireplace, creating a warm and welcoming atmosphere. A spacious atrium offers versatile flex space ideal for a home office, exercise room, hobby area, or indoor retreat. Additional features include ample parking, a flat driveway, and an oversized two-car garage. Located within Hideaway Lake, East Texas' premier gated community, residents enjoy access to three beautiful lakes, a 27-hole golf course, parks, recreation facilities, dining, and year-round community events. Experience the perfect blend of comfort, convenience, and breathtaking views in this exceptional home.
For sale
Price cut: $26K (7/30)
$343,900
1642 Tanglewood Dr E, Lindale, TX 75771
3beds
1,993sqft
:
Get pre-qualified$3,008/mo
Single Family Residence
Built in 1978
0.44 Acres Lot
$335,500 Zestimate®
$173/sqft
$340/mo HOA
What's special
Samsung dishwasherOversized two-car garageFlat drivewayLuxury vinyl plank flooringPerched atop a hillCharming wood-burning brick fireplaceStunning water views
- 64 days |
- 375 |
- 17 |
Zillow last checked:
Listing updated:
Listed by:
Greg Cunningham,
ADT Realty Brokers,
Nita Cunningham
Source: GTARMLS,MLS#: 26007619
Facts & features
Interior
Bedrooms & bathrooms
- Bedrooms: 3
- Bathrooms: 3
- Full bathrooms: 2
- 1/2 bathrooms: 1
Rooms
- Room types: Family Room, Utility Room, 1 Living Area
Primary bedroom
- Features: Master Bedroom Split
- Level: Main
Bathroom
- Features: Shower Only, Shower and Tub
Kitchen
- Features: Kitchen/Eating Combo
Heating
- Central/Electric
Cooling
- Central Electric, Ceiling Fan(s), Exhaust Fan
Appliances
- Included: Range/Oven-Electric, Dishwasher, Disposal, Refrigerator, Drop-in Range, Electric Oven, Electric Cooktop
Features
- Ceiling Fan(s), Atrium, Pantry
- Number of fireplaces: 1
- Fireplace features: One Wood Burning
Interior area
- Total structure area: 1,993
- Total interior livable area: 1,993 sqft
Property
Parking
- Total spaces: 2
- Parking features: Garage
- Garage spaces: 2
Features
- Levels: Two
- Stories: 2
- Patio & porch: Screened Porch, Patio Open, Porch
- Exterior features: Gutter(s)
- Pool features: None
- Fencing: Wood,Chain Link
- Has view: Yes
- View description: Water
- Has water view: Yes
- Water view: Water
- Body of water: Hide-A-Way Lake
Lot
- Size: 0.44 Acres
Details
- Additional structures: None
- Parcel number: 120000000000157500
- Special conditions: None
Construction
Type & style
- Home type: SingleFamily
- Architectural style: Traditional
- Property subtype: Single Family Residence
Materials
- Brick Veneer, Siding
- Foundation: Slab
- Roof: Composition
Condition
- Year built: 1978
Utilities & green energy
- Utilities for property: Cable Available
Community & HOA
Community
- Security: Smoke Detector(s)
- Subdivision: Hideaway Lake
HOA
- Has HOA: Yes
- HOA fee: $340 monthly
Location
- Region: Lindale
Financial & listing details
- Price per square foot: $173/sqft
- Tax assessed value: $282,855
- Annual tax amount: $3,356
- Date on market: 5/31/2026
Estimated market value
$335,500
$319,000 - $352,000
$2,312/mo
Price history
| Date | Event | Price |
|---|---|---|
| 7/30/2026 | Price change | $343,900-7%$173/sqft |
Source:  GTARMLS #26007619 Report a problem GTARMLS #26007619 Report a problem | ||
| 6/25/2026 | Price change | $369,900-7.3%$186/sqft |
Source: GTARMLS #26007619 Report a problem | ||
| 5/31/2026 | Listed for sale | $399,000+37.6%$200/sqft |
Source: GTARMLS #26007619 Report a problem | ||
| 4/17/2025 | Sold | -- |
Source: GTARMLS #25003772 Report a problem | ||
| 4/3/2025 | Pending sale | $289,900$145/sqft |
Source: GTARMLS #25003772 Report a problem | ||
| 3/13/2025 | Listed for sale | $289,900-10.7%$145/sqft |
Source: GTARMLS #25003772 Report a problem | ||
| 4/3/2024 | Sold | -- |
Source: GTARMLS #24002212 Report a problem | ||
| 4/1/2024 | Pending sale | $324,500$163/sqft |
Source: NTREIS #20540649 Report a problem | ||
| 3/11/2024 | Contingent | $324,500$163/sqft |
Source: NTREIS #20540649 Report a problem | ||
| 2/17/2024 | Listed for sale | $324,500-7.3%$163/sqft |
Source: GTARMLS #24002212 Report a problem | ||
| 11/17/2023 | Listing removed | -- |
Source: NTREIS #20339850 Report a problem | ||
| 8/8/2023 | Price change | $349,900-4.1%$176/sqft |
Source: GTARMLS #23006803 Report a problem | ||
| 7/8/2023 | Price change | $365,000-3.7%$183/sqft |
Source: GTARMLS #23006803 Report a problem | ||
| 6/19/2023 | Price change | $379,000-2.6%$190/sqft |
Source: GTARMLS #23006803 Report a problem | ||
| 5/26/2023 | Listed for sale | $389,000+143.3%$195/sqft |
Source: GTARMLS #23006803 Report a problem | ||
| 11/27/2014 | Listing removed | $159,900$80/sqft |
Source: Real Edge Real Estate #12138394 Report a problem | ||
| 8/16/2014 | Price change | $159,900-5.3%$80/sqft |
Source: Real Edge Real Estate #12138394 Report a problem | ||
| 7/17/2014 | Price change | $168,900-5.9%$85/sqft |
Source: Real Edge Real Estate #12138394 Report a problem | ||
| 5/8/2014 | Listed for sale | $179,500$90/sqft |
Source: Real Edge Real Estate-Lindale Report a problem | ||
Public tax history
| Year | Property taxes | Tax assessment |
|---|---|---|
| 2024 | $1,246 -0.3% | $282,855 -9.1% |
| 2023 | $1,249 -52.5% | $311,062 +22% |
| 2022 | $2,629 | $255,036 +19.8% |
| 2021 | $2,629 | $212,834 +4.3% |
| 2020 | $2,629 -25.4% | $204,015 +10.2% |
| 2019 | $3,526 +8.8% | $185,120 +10.1% |
| 2018 | $3,240 +0.4% | $168,123 |
| 2017 | $3,228 +1% | $168,123 +1.5% |
| 2016 | $3,196 +35% | $165,589 +2.4% |
| 2015 | $2,368 | $161,635 |
| 2014 | $2,368 +1% | -- |
| 2013 | $2,345 -0.6% | -- |
| 2012 | $2,360 -3.7% | -- |
| 2011 | $2,450 | -- |
| 2010 | -- | $135,486 -2.4% |
| 2009 | -- | $138,875 -0.2% |
| 2008 | -- | $139,200 |
| 2007 | -- | $139,200 -7.6% |
| 2006 | -- | $150,700 +3.5% |
| 2005 | -- | $145,600 +8.2% |
| 2004 | -- | $134,600 +1.9% |
| 2003 | -- | $132,100 +3% |
| 2002 | -- | $128,200 |
| 2001 | -- | $128,200 +5.2% |
| 2000 | -- | $121,900 |
Find assessor info on the county website
Monthly payment
Est. payment
Payment breakdown
Explore the cost of this home by adjusting the details. Changes won't be saved.Climate risks
Neighborhood: 75771
Nearby schools
GreatSchools rating
- 10/10Velma Penny Elementary SchoolGrades: 1-3Distance: 2.3 mi
- 9/10Lindale Junior High SchoolGrades: 7-8Distance: 3.4 mi
- 8/10Lindale High SchoolGrades: 9-12Distance: 3.6 mi
Schools provided by the listing agent
- Elementary: Lindale
- Middle: Lindale
- High: Lindale
Source: GTARMLS. This data may not be complete. We recommend contacting the local school district to confirm school assignments for this home.
- $319,900-- bd2 ba1.9k sqft1644 Tanglewood Dr E, Hideaway, TX 75771Off Market
- $--4 bd3 ba2.2k sqft1638 Tanglewood Dr E, Lindale, TX 75771Sold

- $336,700-- bd2 ba2k sqft1646 Tanglewood Dr E, Hideaway, TX 75771Off Market
- $--3 bd3 ba2.3k sqft1641 Tanglewood Dr E, Hideaway, TX 75771Sold

- $330,4003 bd2 ba1.9k sqft1619 Ginger Dr, Hideaway, TX 75771Off Market
- $361,6004 bd3 ba2.6k sqft1621 Ginger Dr, Hideaway, TX 75771Off Market
- $518,0004 bd4 ba3.4k sqft1632 Tanglewood Dr E, Hideaway, TX 75771Off Market
- $611,7002 bd4 ba2.6k sqft1643 Tanglewood Dr E, Hideaway, TX 75771Off Market
A local agent can set up tours, give advice and negotiate with sellers.
A local lender can help you make sure your offer is ready when you are.
Similar homes
- $316,9003 bd2 ba2k sqft1743 Barbara Ct, Hideaway, TX 75771For Sale
 MLS ID #26008639, Ryan Major, Keller Williams Realty-Tyler. GTARMLS
 - $339,0003 bd3 ba2.4k sqft1633 Brookhollow Dr, Hideaway, TX 75771For Sale
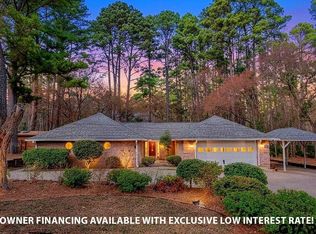 MLS ID #26003040, Chris Hacker, Better Homes & Gardens Real Es. GTARMLS
 - $379,9004 bd3 ba2k sqft441 Hideaway Lane Central, Lindale, TX 75771For Sale
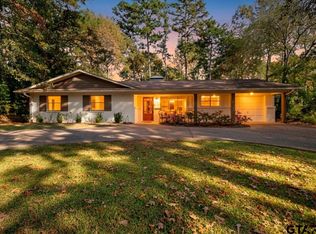 MLS ID #26009375, Stacie Neill, ADT Realty Brokers. GTARMLS
 - $389,0003 bd3 ba2.4k sqft1635 Meadowlark Ln, Hideaway, TX 75771For Sale
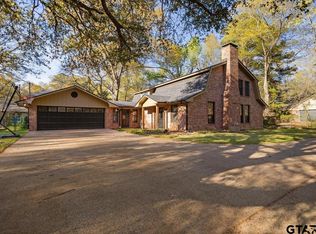 MLS ID #26003105, Melisa Terry, ADT Realty Brokers. GTARMLS
 - $429,0003 bd3 ba2.6k sqft607 Northgate Dr, Hideaway, TX 75771For SaleMLS ID #26007893, John Rawls, Miller Homes Group. GTARMLS
- $371,5003 bd2 ba1.4k sqft1221 Chateau Ln, Lindale, TX 75771For SaleMLS ID #26005582, Emily Santina, Keller Williams Realty-Tyler. GTARMLS
- $299,9004 bd2 ba1.5k sqft329 Lone Star Ln, Lindale, TX 75771For SaleMLS ID #26006519, Melisa Terry, ADT Realty Brokers. GTARMLS
- $399,9003 bd3 ba2k sqft235 Fairlawn Dr, Hideaway, TX 75771For SaleMLS ID #26009174, Beth Knox, ADT Realty Brokers. GTARMLS
- $264,9003 bd2 ba1.6k sqft208 Treetop Ln, Hideaway, TX 75771For SaleMLS ID #26010151, Nita Cunningham, ADT Realty Brokers. GTARMLS
- $319,0003 bd2 ba1.6k sqft414 Hideaway Ln E, Hideaway, TX 75771For SaleMLS ID #26009246, Bill Childress, Red Bus Realty. GTARMLS
- $365,0003 bd2 ba1.9k sqft13804 Birchwood Cir, Lindale, TX 75771For SaleMLS ID #26006865, Sarah Branch, The Agency Tyler. GTARMLS
- $360,0003 bd3 ba2.3k sqft1208 Hilltop Run, Hideaway, TX 75771For SaleMLS ID #26004918, Tim Schlesener, Better Homes & Gardens Real Es. GTARMLS
- $365,0004 bd2 ba1.8k sqft1627 Orchard Ln, Hideaway, TX 75771For SaleMLS ID #26008828, Stacie Neill, ADT Realty Brokers. GTARMLS
- $362,0003 bd2 ba1.7k sqft215 Brookside Dr, Lindale, TX 75771For SaleMLS ID #26008072, Melisa Terry, ADT Realty Brokers. GTARMLS
- $331,0003 bd2 ba1.9k sqft1339 Bridle Path Ln, Hideaway, TX 75771For SaleMLS ID #26002468, Valerie Bonds, Better Homes & Gardens Real Es. GTARMLS
- $379,0004 bd3 ba2.4k sqft226 Pinewood Ln, Hideaway, TX 75771For SaleMLS ID #26008094, Melisa Terry, ADT Realty Brokers. GTARMLS
- $249,9003 bd2 ba2.3k sqft216 Pinewood Ln, Hideaway, TX 75771For SaleMLS ID #26007153, Emily Santina, Keller Williams Realty-Tyler. GTARMLS
- $350,0004 bd2 ba2.1k sqft14227 County Road 438, Lindale, TX 75771For SaleMLS ID #26009446, Candace Gore, Miller Homes Group. GTARMLS
- $479,9003 bd3 ba2.1k sqft546 Hideaway Ln E, Hideaway, TX 75771For SaleMLS ID #26007622, Greg Cunningham, ADT Realty Brokers. GTARMLS
- $274,5002 bd2 ba1.8k sqft241 Hide A Way Lane Central, Lindale, TX 75771For SaleMLS ID #26007333, Melisa Terry, ADT Realty Brokers. GTARMLS
