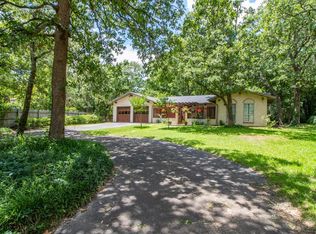
Nestled upon the serene terminus of a coveted cul-de-sac this home presents an extraordinary contemporary residence where refined architecture meets the tranquility of nature's most captivating canvas. This distinguished three bedroom, two-bathroom masterpiece is the product of an exacting recent build, incorporating superior structural elements — a resilient metal roof, premium foam insulation, and exceptional windows that orchestrate an interplay of natural luminosity while maintaining impeccable climate comfort throughout every season. Within, the interiors unfold with understated grandeur. Pristine LVT flooring establishes a foundation of modern elegance, while the chef's kitchen commands attention as a true pièce de résistance. Exquisite waterfall countertops cascade with sculptural grace, complemented by sophisticated two-tone cabinetry appointed with soft-close precision and an exclusive suite of bespoke Samsung appliances. A thoughtfully positioned private office adorned with shelving and an ample pantry ensure both productivity and effortless daily living. The palatial primary suite offers a sanctuary of unparalleled repose. Its spa-inspired wet room, crowned by a defog lighted mirror, transforms each morning ritual into an indulgent, restorative experience worthy of the world's finest retreats. Yet the crowning jewel awaits beyond the covered rear terrace. Beneath the gentle rotation of a ceiling fan, one discovers a breathtaking tableau — a meandering creek threading through lush, verdant surroundings, yielding gracefully to the sounds of sweeping golf course activities. This is serenity distilled to its purest, most magnificent form. Newly presented to the market, this exceptional property invites the most discerning of buyers. Private viewings are graciously encouraged.
39 days
|
332
|
34
|
Zillow last checked:
Listing updated:
Listed by:
Melisa Terry903-530-0960,
ADT Realty Brokers
Source: GTARMLS,MLS#: 26008072
Loading...
Facts & features
Interior
Bedrooms & bathrooms
Bedrooms: 3
Bathrooms: 2
Full bathrooms: 2
Rooms
Room types: Den, Office
Primary bedroom
Features: Master Bedroom Split
Bedroom
Level: Main
Bathroom
Features: Shower and Tub
Kitchen
Features: Kitchen/Eating Combo, Breakfast Bar
Heating
Central/Electric
Cooling
Central Electric, Ceiling Fan(s)
Appliances
Included: Range/Oven-Electric, Dishwasher, Microwave, Tankless Electric Water Heater
Features
Ceiling Fan(s)
Flooring: Vinyl Plank
Has fireplace: No
Fireplace features: None
Interior area
Total structure area: 1,727
Total interior livable area: 1,727 sqft
Property
Parking
Total spaces: 2
Parking features: Garage Faces Front
Garage spaces: 2
Features
Levels: One
Stories: 1
Patio & porch: Patio Covered
Pool features: None
Fencing: None
Body of water: Hide-A-Way Lake
Lot
Size: 0.34 Acres
Features: Cul-De-Sac
Details
Additional structures: None
Parcel number: 120000000000166300
Special conditions: Homeowner's Assn Dues
Construction
Type & style
Home type: SingleFamily
Architectural style: Contemporary
Property subtype: Single Family Residence
Materials
Brick and Stone
Foundation: Slab
Roof: Aluminum/Metal
Condition
Year built: 2023
Utilities & green energy
Sewer: Aerobic Septic
Water: Community
Utilities for property: Overhead Utilities, Cable Connected, Cable Available
Community & HOA
Community
Features: Tennis Court(s), Pool, Golf, Fishing, Dining - Country Club, Boat Ramp, RV Parking, Playground, Lake
Explore the cost of this home by adjusting the details. Changes won't be saved.
Principal & interest
$1,547
Mortgage insurance
$0
Property taxes
$170
Home insurance
$105
HOA fees
$0
Utilities
Not included
All calculations are estimates and provided by Zillow, Inc. for informational purposes only. Actual amounts may vary.
HOA fees may include property taxes on listings classified as Co-Ops. Contact the listing agent and/or owner for fee details.
Mortgage interest rates are dependent on a number of factors, including credit score, down payment, and repayment length. Interest rate data provided by Zillow Group Marketplace, Inc. as of 1/1/1970 from various mortgage lenders with which we have lead or other similar arrangements; the Estimated Payment is an average of those rates.
See how much you could borrow to make a competitive offer.