Step through the front door and prepare to lose a few centuries. This extraordinary three-bedroom, three-bathroom home is a painstakingly crafted replica of a 1720 New England Cape Cod, born from years of meticulous planning and an unwavering devotion to historical authenticity. Featured in magazines, this one-of-a-kind residence delivers an experience no modern build could ever replicate. Every detail whispers of colonial craftsmanship. Two-hundred-year-old wood plank flooring stretches beneath your feet, while one-hundred-fifty-year-old wood plank walls and ceilings envelop each room in warmth and character. Exposed hand-hewn beams overhead tell stories of a bygone era, and hand-forged hardware and latches grace every single door throughout the home. Even the multi-pane windows honor the 1720 aesthetic, flooding rooms with soft, natural light filtered through historically inspired glass. The kitchen and dining area centers around a massive fireplace that still functions for cooking, making it equal parts showpiece and practical gathering point. A second fireplace anchors the living area, creating an irresistible spot for quiet evenings. The charming double-door entry, with one exterior door followed immediately by another, captures that quintessential older New England character perfectly. Outside, approximately 1,828 square feet of living space meets a beautifully wooded lot with a manicured yet naturally landscaped lawn offering genuine privacy. A side patio features an herb garden that blends beauty with functionality, inviting you to season dinner with something freshly picked just steps from your kitchen. History lovers and architecture enthusiasts alike will want to experience this treasure firsthand. Schedule your private showing today.
Sold
Price Unknown
214 Brookside Dr, Hideaway, TX 75771
3beds
1,828sqft
Single Family Residence
Built in 1982
0.29 Acres Lot
$311,600 Zestimate®
$--/sqft
$2,189 Estimated rent
Home value
$311,600
$293,000 - $333,000
$2,189/mo
Zestimate® history
Owner options
List your home for rent
$2,189/mo
Rent Zestimate®
Find your next renter with Zillow Rental Manager. Plus, with online applications, you can quickly screen prospective tenants – for free.
$2,189/mo
Rent Zestimate®
Refinance and save
$339/mo
Est. payment
Refinancing to a lower rate could help reduce your monthly payments and save thousands over the life of the loan.
$339/mo
Est. payment
Explore your selling options
Work with a Zillow partner agent
Leverage their expertise and Zillow's premium Showcase listings to get your home seen by more buyers.
Get startedList with your own agent
Get your home in front of millions of buyers by listing it on Zillow.
Learn how to do itSell it yourself
Take full control of how buyers see your home on Zillow by listing For Sale by Owner (FSBO).
List your homeWhat's special
Beautifully wooded lotExtraordinary three-bedroom three-bathroom homeTwo-hundred-year-old wood plank flooringExposed hand-hewn beams overhead
Zillow last checked:
Listing updated:
Listed by:
Melisa Terry 903-530-0960,
ADT Realty Brokers
Bought with:
Stacie Neill
ADT Realty Brokers
Source: GTARMLS,MLS#: 26007588
Facts & features
Interior
Bedrooms & bathrooms
- Bedrooms: 3
- Bathrooms: 3
- Full bathrooms: 3
Bathroom
- Features: Shower and Tub, Shower/Tub, See Remarks, Linen Closet
Heating
- Central/Electric
Cooling
- Central Electric, Ceiling Fan(s)
Appliances
- Included: Electric Range, Dishwasher, Electric Oven, Electric Cooktop
Features
- Master Bedroom Split, Master Bedroom Downstairs, Sitting Area In Master, Walk-In Closet, Other
- Flooring: Wood
- Windows: Blinds, Plantation Shutters
- Fireplace features: Wood Burning, Two Or More Fireplaces
Interior area
- Total structure area: 1,828
- Total interior livable area: 1,828 sqft
Property
Parking
- Total spaces: 2
- Parking features: Inside Entrance, Workshop in Garage, Concrete
- Garage spaces: 2
Features
- Levels: One
- Stories: 1
- Patio & porch: Covered, Porch
- Exterior features: Irrigation System, Courtyard
- Pool features: None
- Fencing: Wood
Lot
- Size: 0.29 Acres
- Features: Cul-De-Sac, Wooded
Details
- Additional structures: Storage
- Parcel number: 120000000000166400
Construction
Type & style
- Home type: SingleFamily
- Architectural style: Cottage
- Property subtype: Single Family Residence
Materials
- Frame
- Foundation: Slab
- Roof: Composition
Condition
- Pre-owned
- Year built: 1982
Utilities & green energy
- Sewer: Aerobic Septic
- Water: Community
- Utilities for property: Cable Available, Standard Electric
Community & HOA
Community
- Features: Pool, Boat Ramp
- Security: Security Lights
- Subdivision: Hideaway Lake
HOA
- Has HOA: Yes
- Amenities included: Tennis Court(s), Golf Course, Fishing, Security, RV Parking, Other, Playground
- HOA fee: $340 monthly
Location
- Region: Hideaway
Financial & listing details
- Tax assessed value: $208,771
- Annual tax amount: $342
- Date on market: 5/30/2026
- Listing terms: Conventional,FHA,VA Loan,Must Qualify,Cash
Price history
| Date | Event | Price |
|---|---|---|
| 6/29/2026 | Sold | -- |
Source:  GTARMLS #26007588 Report a problem GTARMLS #26007588 Report a problem | ||
| 6/2/2026 | Pending sale | $319,000$175/sqft |
Source: GTARMLS #26007588 Report a problem | ||
| 5/30/2026 | Listed for sale | $319,000$175/sqft |
Source: GTARMLS #26007588 Report a problem | ||
Public tax history
| Year | Property taxes | Tax assessment |
|---|---|---|
| 2024 | $343 | $208,771 -18.1% |
| 2023 | $343 -61.7% | $255,064 +34.6% |
| 2022 | $895 | $189,478 +14.8% |
| 2021 | $895 | $165,004 +3.8% |
| 2020 | $895 | $158,907 +6.1% |
| 2019 | $895 | $149,768 +7.3% |
| 2018 | $895 | $139,623 +10.5% |
| 2017 | $895 | $126,377 +1.3% |
| 2016 | $895 -13.5% | $124,701 +2.8% |
| 2015 | $1,035 | $121,314 |
| 2014 | $1,035 | -- |
| 2013 | $1,035 | -- |
| 2012 | $1,035 | -- |
| 2011 | $1,035 | -- |
| 2010 | -- | $116,617 +1.1% |
| 2009 | -- | $115,400 |
| 2008 | -- | $115,400 -1.5% |
| 2007 | -- | $117,200 |
| 2006 | -- | $117,200 +3.6% |
| 2005 | -- | $113,100 |
| 2004 | -- | $113,100 +4.2% |
| 2003 | -- | $108,500 +5.8% |
| 2002 | -- | $102,600 |
| 2001 | -- | $102,600 +4.7% |
| 2000 | -- | $98,000 |
Find assessor info on the county website
Neighborhood: 75771
Nearby homes
- $365,7400.34 acres215 Brookside Dr, Lindale, TX 75771Off Market
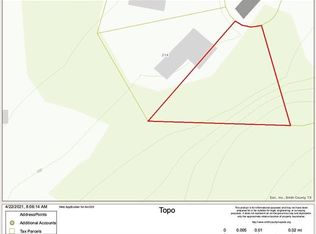
- $--0.35 acres215 Brookside, Lindale, TX 75771Off Market
- $302,3003 bd3 ba1.7k sqft216 Brookside Dr, Hideaway, TX 75771Off Market
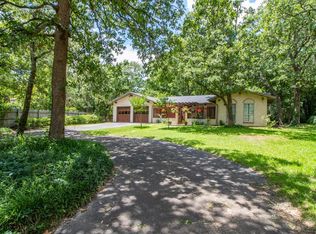
- $404,2004 bd3 ba2.3k sqft218 Brookside Dr, Hideaway, TX 75771Off Market

- $---- bd-- ba-- sqft218 Brookside Dr, Lindale, TX 75771Off Market
- $446,3003 bd4 ba3.1k sqft219 Brookside Dr, Hideaway, TX 75771Off Market
- $264,900-- bd2 ba1.8k sqft220 Brookside Dr, Hideaway, TX 75771Off Market
- $251,9002 bd2 ba1.7k sqft222 Brookside Dr, Hideaway, TX 75771Off Market
Nearby schools
GreatSchools rating
- 10/10Velma Penny Elementary SchoolGrades: 1-3Distance: 2.8 mi
- 9/10Lindale Junior High SchoolGrades: 7-8Distance: 3 mi
- 8/10Lindale High SchoolGrades: 9-12Distance: 4.2 mi
Schools provided by the listing agent
- Elementary: Lindale
- Middle: Lindale
- High: Lindale
Source: GTARMLS. This data may not be complete. We recommend contacting the local school district to confirm school assignments for this home.
Sell for more on Zillow
Get a Zillow Showcase℠ listing at no additional cost and you could sell for .
$311,600
2% more
+$6,232
With Zillow Showcase(estimated)
$317,832
Sell for more on Zillow
Get a Zillow Showcase℠ listing at no additional cost and you could sell for .
$311,600
2% more
+$6,232
With Zillow Showcase(estimated)
$317,832
- Texas
- Smith County
- Hideaway
- 75771
- 214 Brookside Dr
