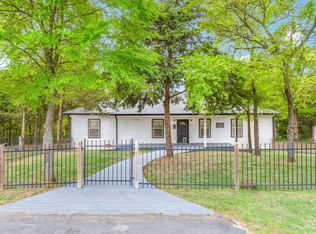
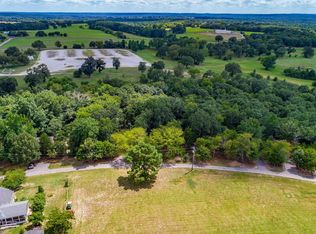
Welcome to your private East Texas retreat in the highly desirable Lindale ISD! Tucked away at the end of a quiet dead-end road and surrounded by mature trees, this nicely maintained 4-bedroom, 2-bath home offers the perfect combination of privacy, modern updates, and everyday convenience. Inside, you'll find a spacious open-concept floor plan with a desirable split-bedroom layout, creating the perfect balance between gathering spaces and personal privacy. Durable vinyl plank flooring flows throughout the home, while the thoughtfully designed kitchen overlooks the main living area, making it ideal for entertaining, family dinners, or keeping an eye on the kids while preparing meals. Step outside and experience your own backyard oasis. The swimming pool features a new pool liner and is surrounded by low-maintenance composite decking, providing the perfect place to relax or entertain all summer long. A pre-built hot tub pad is already in place, making it easy to add your own spa. Evenings are made for gathering around the fire pit beneath the shade of towering trees, while the additional storage building provides plenty of room for lawn equipment, tools, and outdoor gear. One of the home's biggest advantages is its solar panel system, helping reduce monthly utility costs and making homeownership more energy efficient. Combined with the peaceful setting, this home offers comfort, savings, and a lifestyle that's hard to match. Conveniently located just minutes from Interstate 20, you'll enjoy quick access to Lindale, Tyler, shopping, restaurants, and medical facilities, all while coming home to the quiet seclusion of your own wooded retreat. If you've been searching for a move-in ready home with a pool in Lindale ISD, this property checks all the boxes: privacy, modern updates, energy efficiency, and an unbeatable location. Don't miss your opportunity to own this exceptional East Texas home. Schedule your private showing today.
Contingent
Price cut: $11K (8/5)
$339,000
14227 County Road 438, Lindale, TX 75771
4beds
2,100sqft
Single Family Residence
Built in 2010
0.83 Acres Lot
$332,700 Zestimate®
$161/sqft
$-- HOA
What's special
Low-maintenance composite deckingSpacious open-concept floor planDurable vinyl plank flooringDesirable split-bedroom layoutSurrounded by mature treesAdditional storage building
- 86 days
- 52
- 4
Zillow last checked:
Listing updated:
Listed by:
Candace Gore 903-521-1174,
MILLER HOMES GROUP
Source: GTARMLS,MLS#: 26009446
Facts & features
Interior
Bedrooms & bathrooms
- Bedrooms: 4
- Bathrooms: 2
- Full bathrooms: 2
Bathroom
- Features: Shower Only, Tub Only, Shower/Tub, Double Lavatory, Separate Water Closet, Walk-In Closet(s)
Heating
- Central/Electric
Cooling
- Central Electric, Ceiling Fan(s)
Appliances
- Included: Electric Range, Dishwasher, Microwave
Features
- Ceiling Fan, Pantry
- Flooring: Vinyl
- Fireplace features: Electric, Decorative
Interior area
- Total structure area: 2,100
- Total interior livable area: 2,100 sqft
Property
Parking
- Parking features: Paved
Features
- Levels: One
- Stories: 1
- Patio & porch: Covered
- Exterior features: Rain Gutters
- Has private pool: Yes
- Pool features: Vinyl, Above Ground, Private
- Fencing: Metal Fence
Lot
- Size: 0.83 Acres
- Dimensions: 188 x 175 x 165 x 253
Details
- Additional structures: Storage
- Parcel number: 100000034300002030
Construction
Type & style
- Home type: SingleFamily
- Architectural style: Ranch
- Property subtype: Single Family Residence
Materials
- Frame
- Foundation: Pillar/Post/Pier
- Roof: Composition
Condition
- Pre-owned
- Year built: 2010
Utilities & green energy
- Sewer: Aerobic Septic
- Water: Community
- Utilities for property: Standard Electric
Green energy
- Energy generation: Solar
Community & HOA
Community
- Security: Audio and Video Surveillance
- Subdivision: ENGLEDOW TRACT2G
HOA
- Has HOA: No
Location
- Region: Lindale
Financial & listing details
- Price per square foot: $161/sqft
- Tax assessed value: $11,682
- Annual tax amount: $5,853
- Date on market: 7/7/2026
- Listing terms: Cash,Conventional,FHA,Must Qualify,USDA Loan,VA Loan
- Road surface type: Paved
Estimated market value
$332,700
$316,000 - $349,000
$2,396/mo
Price history
| Date | Event | Price |
|---|---|---|
| 9/14/2026 | Contingent | $339,000$161/sqft |
Source:  GTARMLS #26009446 Report a problem GTARMLS #26009446 Report a problem | ||
| 8/25/2026 | Pending sale | $339,000$161/sqft |
Source: GTARMLS #26009446 Report a problem | ||
| 8/5/2026 | Price change | $339,000-3.1%$161/sqft |
Source: GTARMLS #26009446 Report a problem | ||
| 7/7/2026 | Listed for sale | $350,000+4.8%$167/sqft |
Source: GTARMLS #26009446 Report a problem | ||
| 6/26/2026 | Listing removed | $334,000$159/sqft |
Source: NTREIS #21230935 Report a problem | ||
| 4/16/2026 | Listed for sale | $334,000$159/sqft |
Source: NTREIS #21230935 Report a problem | ||
| 4/13/2026 | Pending sale | $334,000$159/sqft |
Source: GTARMLS #26004813 Report a problem | ||
| 4/13/2026 | Contingent | $334,000$159/sqft |
Source: NTREIS #21230935 Report a problem | ||
| 4/7/2026 | Listed for sale | $334,000+1.8%$159/sqft |
Source: GTARMLS #26004813 Report a problem | ||
| 3/21/2026 | Listing removed | $328,000$156/sqft |
Source: GTARMLS #25012875 Report a problem | ||
| 1/30/2026 | Pending sale | $328,000$156/sqft |
Source: GTARMLS #25012875 Report a problem | ||
| 11/26/2025 | Price change | $328,000-3.2%$156/sqft |
Source: GTARMLS #25012875 Report a problem | ||
| 11/10/2025 | Price change | $339,000-3.1%$161/sqft |
Source: GTARMLS #25012875 Report a problem | ||
| 8/26/2025 | Listed for sale | $350,000$167/sqft |
Source: GTARMLS #25012875 Report a problem | ||
Public tax history
| Year | Property taxes | Tax assessment |
|---|---|---|
| 2024 | $363 +102.4% | $11,682 +1.8% |
| 2023 | $179 -57.7% | $11,481 -52.2% |
| 2022 | $424 -1.4% | $24,012 |
| 2021 | $430 -3.6% | $24,012 |
| 2020 | $446 +70.5% | $24,012 +81% |
| 2019 | $262 -92.3% | $13,267 -92.2% |
| 2018 | $3,398 +0.4% | $170,320 |
| 2017 | $3,385 +0.8% | $170,320 +1.3% |
| 2016 | $3,359 +7.6% | $168,145 +3.9% |
| 2015 | $3,123 | $161,762 |
| 2014 | $3,123 | -- |
Find assessor info on the county website
Monthly payment
Est. payment
Payment breakdown
Explore the cost of this home by adjusting the details. Changes won't be saved.Climate risks
Neighborhood: 75771
Nearby schools
Schools provided by the listing agent
- Elementary: Lindale
- Middle: Lindale
- High: Lindale
Source: GTARMLS. This data may not be complete. We recommend contacting the local school district to confirm school assignments for this home.
Similar homes
- $350,0004 bd2 ba1.8k sqft12608 County Road 499, Lindale, TX 75771For Sale
 MLS ID #26012992, Dee Evans, Coldwell Banker Apex, REALTORS. GTARMLS
 - $499,9004 bd3 ba2.3k sqft16306 Rainier Dr, Lindale, TX 75771For Sale
 MLS ID #26013375, Stacey Dickson, Good Realty. GTARMLS
 - $299,0004 bd2 ba1.8k sqft833 Greenwood Cir, Lindale, TX 75771For Sale
 MLS ID #26010810, Ryan Major, Keller Williams Realty-Tyler. GTARMLS
 - $350,0003 bd2 ba2k sqft14611 Twin Pines Ln, Lindale, TX 75771For Sale
 MLS ID #26009727, Jerri Johnson, RE/MAX Integrity. GTARMLS
