Beautiful garden home in gated Garden Valley Addition! Great 3/2/2 open concept floor plan with wood look concrete floors, recessed lighting, vaulted ceilings & stone fireplace. Tankless propane water heater replaced Spring 2026. The cook in the family is sure to enjoy the 4 burner gas stove, granite countertops & all the storage. Primary suite boasts a high ceilings & an ensuite that includes a large walk in closet, soaking tub, dual vanity & walk in shower. 2 additional rooms share a hall bath & offer flexibility for guests, office, workout room, etc. The storage & space in the laundry room is a nice bonus too. Outside you will find a wonderful breezeway between the garage & house, a covered patio in front AND a second patio off the kitchen for grilling. Plenty of room to store your toys in this 2 car garage with golf cart garage. Recent upgrades include new septic, flooring, paint throughout, countertops & more. Schedule your showing today!!
For sale
$350,000
14611 Twin Pines Ln, Lindale, TX 75771
3beds
2,044sqft
Single Family Residence
Built in 2005
-- sqft lot
$340,100 Zestimate®
$171/sqft
$42/mo HOA
What's special
Stone fireplaceRecessed lightingGranite countertopsCovered patio in frontSoaking tubVaulted ceilingsAll the storage
- 59 days
- 227
- 9
Zillow last checked:
Listing updated:
Listed by:
Jerri Johnson 903-521-2675,
RE/MAX Integrity
Source: GTARMLS,MLS#: 26009727
Facts & features
Interior
Bedrooms & bathrooms
- Bedrooms: 3
- Bathrooms: 2
- Full bathrooms: 2
Bathroom
- Features: Shower Only, Shower and Tub, Double Lavatory, Walk-In Closet(s), Bar
Heating
- Central/Electric
Cooling
- Central Electric
Appliances
- Included: Gas Range, Dishwasher, Disposal, Microwave, Standard Gas
Features
- All Bedrooms Downstairs, Breakfast Bar, Ceiling Fan, Vaulted Ceiling(s), Pantry
- Flooring: Tile, Decorative Concrete
- Fireplace features: Wood Burning, Gas, Stone
Interior area
- Total structure area: 2,044
- Total interior livable area: 2,044 sqft
Property
Parking
- Total spaces: 2
- Parking features: Detached, Garage Door Opener, Golf Cart Garage, Concrete
- Garage spaces: 2
Features
- Levels: One
- Stories: 1
- Patio & porch: Patio, Covered, Porch
- Exterior features: Irrigation System, Rain Gutters
- Pool features: None
- Fencing: Wood,Metal Fence
Lot
- Features: Rectangular Lot
Details
- Parcel number: 129170000200003000
Construction
Type & style
- Home type: SingleFamily
- Architectural style: Garden Home
- Property subtype: Single Family Residence
Materials
- Stone, Siding
- Foundation: Slab
- Roof: Composition
Condition
- Pre-owned
- Year built: 2005
Utilities & green energy
- Sewer: Aerobic Septic
- Utilities for property: Underground Utilities
Community & HOA
Community
- Features: Sidewalks
- Security: Audio and Video Surveillance
- Subdivision: Garden Valley Addition
HOA
- Has HOA: Yes
- Amenities included: Tennis Court(s)
- HOA fee: $500 annually
Location
- Region: Lindale
Financial & listing details
- Price per square foot: $171/sqft
- Tax assessed value: $371,350
- Annual tax amount: $4,368
- Date on market: 7/13/2026
- Listing terms: Conventional,FHA,VA Loan,Must Qualify,Cash
- Road surface type: Paved
Estimated market value
$340,100
$323,000 - $357,000
$2,346/mo
Price history
| Date | Event | Price |
|---|---|---|
| 7/13/2026 | Listed for sale | $350,000-4.1%$171/sqft |
Source:  GTARMLS #26009727 Report a problem GTARMLS #26009727 Report a problem | ||
| 7/7/2026 | Listing removed | $365,000$179/sqft |
Source: GTARMLS #26000246 Report a problem | ||
| 1/6/2026 | Listed for sale | $365,000-1.4%$179/sqft |
Source: GTARMLS #26000246 Report a problem | ||
| 1/1/2026 | Listing removed | $370,000$181/sqft |
Source: GTARMLS #25010192 Report a problem | ||
| 10/9/2025 | Price change | $370,000-3.9%$181/sqft |
Source: GTARMLS #25010192 Report a problem | ||
| 7/4/2025 | Listed for sale | $385,000+60.5%$188/sqft |
Source: GTARMLS #25010192 Report a problem | ||
| 7/23/2021 | Sold | -- |
Source: GTARMLS #10119980 Report a problem | ||
| 6/12/2021 | Listed for sale | $239,900+9.5%$117/sqft |
Source: United Country Report a problem | ||
| 9/1/2020 | Listing removed | $219,000$107/sqft |
Source: United Country Lake Palestine #14319456 Report a problem | ||
| 3/16/2020 | Listed for sale | $219,000+13587.5%$107/sqft |
Source: United Country Staples Property Group #10119980 Report a problem | ||
| 3/21/2017 | Listing removed | $1,500-6.3%$1/sqft |
Source: RealEdge Property Management, LLC Report a problem | ||
| 2/14/2017 | Listed for rent | $1,600+6.7%$1/sqft |
Source: Zillow Rental Manager Report a problem | ||
| 8/6/2014 | Listing removed | $1,500$1/sqft |
Source: RealEdge Real Estate - Tyler #10046687 Report a problem | ||
| 7/29/2014 | Listed for rent | $1,500$1/sqft |
Source: RealEdge Real Estate - Tyler #10046687 Report a problem | ||
| 9/27/2013 | Listing removed | $1,600$1/sqft |
Source: Real Edge Real Estate #10031180 Report a problem | ||
| 3/31/2013 | Listed for sale | $1,600$1/sqft |
Source: Real Edge Real Estate #10031180 Report a problem | ||
Public tax history
| Year | Property taxes | Tax assessment |
|---|---|---|
| 2024 | $4,872 -13.6% | $371,350 +2.7% |
| 2023 | $5,641 +4.3% | $361,421 +18% |
| 2022 | $5,410 +17% | $306,319 +18.6% |
| 2021 | $4,625 -2.9% | $258,309 +0.8% |
| 2020 | $4,762 -1.1% | $256,250 +4.9% |
| 2019 | $4,817 +2.6% | $244,187 +3.7% |
| 2018 | $4,697 +0.4% | $235,437 |
| 2017 | $4,680 +5.6% | $235,437 +6.2% |
| 2016 | $4,430 +2.4% | $221,764 +2.6% |
| 2015 | $4,328 | $216,075 |
| 2014 | $4,328 +1.1% | -- |
| 2013 | $4,280 +2.6% | -- |
| 2012 | $4,173 -0.5% | -- |
| 2011 | $4,195 | -- |
| 2010 | -- | $206,505 |
| 2009 | -- | $206,505 -0.8% |
| 2008 | -- | $208,200 |
| 2007 | -- | $208,200 +11.7% |
| 2006 | -- | $186,400 +9921.5% |
| 2005 | -- | $1,860 |
Find assessor info on the county website
Monthly payment
Est. payment
Payment breakdown
Explore the cost of this home by adjusting the details. Changes won't be saved.Climate risks
Neighborhood: 75771
Nearby schools
Schools provided by the listing agent
- Elementary: Lindale
- Middle: Lindale
- High: Lindale
Source: GTARMLS. This data may not be complete. We recommend contacting the local school district to confirm school assignments for this home.
Similar homes
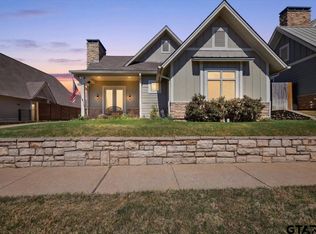
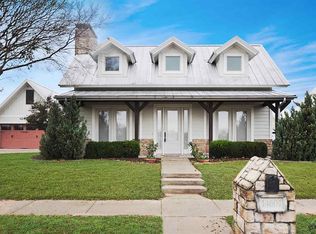
- $329,0003 bd2 ba1.9k sqft532 Dogwood Ln, Hideaway, TX 75771For Sale
 MLS ID #26012335, Ciara Cunningham, The Agency Tyler. GTARMLS
 - $499,9004 bd3 ba2.5k sqft14510 Meadow Glen, Lindale, TX 75771For Sale
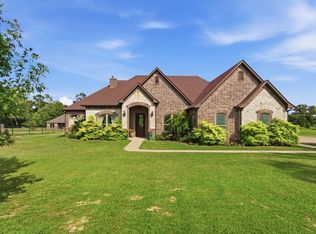 MLS ID #20265092, Jim T McCain, RE/MAX Tyler. LGVBOARD
 - $319,9003 bd2 ba1.6k sqft2312 Pittman Ln, Lindale, TX 75771For Sale
 MLS ID #26010368, Leslie Cain, Leslie Cain Realty, LLC. GTARMLS
 - $339,9003 bd2 ba1.8k sqft1505 Lucy Cir, Lindale, TX 75771For Sale
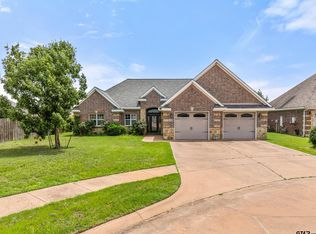 MLS ID #26008851, Joan Duke, Leslie Cain Realty, LLC. GTARMLS
