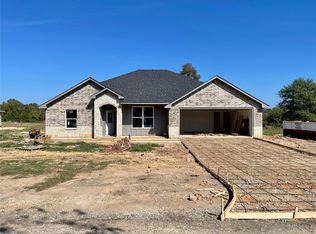
Welcome home to this inviting 4-bedroom, 2-bathroom residence offering the perfect blend of comfort and functionality. The living room features a cozy wood-burning fireplace, creating a warm and welcoming space for relaxing or entertaining. The kitchen is beautifully appointed with granite countertops and a custom tile backsplash, offering both style and practicality for everyday living. The thoughtfully designed floor plan includes a private primary suite complete with an ensuite bathroom featuring dual vanities, a luxurious soaking tub, and a separate shower for added convenience. Three additional bedrooms provide plenty of space for family, guests, or a home office. Built-in shelving in every bedroom closet provides excellent organization and storage. The room currently used as a nursery features custom built-in bookshelves and a storage bench, creating the perfect space for books, toys, blankets, or keepsakes. Outside, you'll enjoy a fully fenced backyard that's perfect for pets, play, or outdoor gatherings. A two-car garage offers ample parking and additional storage. Ring cameras positioned on all four corners of the home and at the front entry provide added peace of mind and security. With its desirable features and comfortable layout, this home is ready to welcome its next owners.
For sale
Price cut: $2.5K (8/20)
$352,500
677 Oklahoma St, Van, TX 75790
4beds
1,516sqft
Single Family Residence
Built in 2021
-- sqft lot
$349,600 Zestimate®
$233/sqft
$-- HOA
What's special
Cozy wood-burning fireplaceGranite countertopsCustom tile backsplashLuxurious soaking tubFully fenced backyardThree additional bedroomsPrivate primary suite
- 89 days
- 122
- 12
Zillow last checked:
Listing updated:
Listed by:
Jessica Wiggins 903-316-2229,
Fathom Realty, LLC
Source: GTARMLS,MLS#: 26009440
Facts & features
Interior
Bedrooms & bathrooms
- Bedrooms: 4
- Bathrooms: 2
- Full bathrooms: 2
Bathroom
- Features: Shower and Tub, Shower/Tub, Separate Lavatories
Heating
- Central/Electric
Cooling
- Central Electric
Appliances
- Included: Electric Range, Dishwasher, Disposal, Microwave
Features
- Master Bedroom Split, Ceiling Fan
- Fireplace features: Wood Burning
Interior area
- Total structure area: 1,516
- Total interior livable area: 1,516 sqft
Property
Parking
- Total spaces: 2
- Parking features: Garage
- Garage spaces: 2
Features
- Levels: One
- Stories: 1
- Patio & porch: Covered
- Pool features: None
- Fencing: Wood,Barbwire Fence
Details
- Parcel number: 0644160000000030000
Construction
Type & style
- Home type: SingleFamily
- Architectural style: Traditional
- Property subtype: Single Family Residence
Materials
- Brick
- Foundation: Slab
- Roof: Composition
Condition
- Pre-owned
- Year built: 2021
Community & HOA
Community
- Security: Audio and Video Surveillance
- Subdivision: COUNTRY ACRES
HOA
- Has HOA: No
Location
- Region: Van
Financial & listing details
- Price per square foot: $233/sqft
- Tax assessed value: $284,730
- Annual tax amount: $6,462
- Date on market: 7/7/2026
Estimated market value
$349,600
$332,000 - $367,000
$1,907/mo
Price history
| Date | Event | Price |
|---|---|---|
| 8/20/2026 | Price change | $352,500-0.7%$233/sqft |
Source:  GTARMLS #26009440 Report a problem GTARMLS #26009440 Report a problem | ||
| 7/7/2026 | Listed for sale | $355,000+8.3%$234/sqft |
Source: NTREIS #21324015 Report a problem | ||
| 1/24/2022 | Sold | -- |
Source: GTARMLS #10141943 Report a problem | ||
| 10/26/2021 | Listed for sale | $327,900$216/sqft |
Source: GTARMLS #10141943 Report a problem | ||
Public tax history
| Year | Property taxes | Tax assessment |
|---|---|---|
| 2025 | $2,719 -54.4% | $284,730 +6.9% |
| 2024 | $5,963 -15.2% | $266,430 -14.3% |
| 2023 | $7,030 +10.8% | $310,850 +18.7% |
| 2022 | $6,347 +3567.1% | $261,840 +3831.5% |
| 2021 | $173 | $6,660 |
Find assessor info on the county website
Monthly payment
Est. payment
Payment breakdown
Explore the cost of this home by adjusting the details. Changes won't be saved.Climate risks
Neighborhood: 75790
Nearby schools
Schools provided by the listing agent
- Elementary: Van
- Middle: Van
- High: Van
Source: GTARMLS. This data may not be complete. We recommend contacting the local school district to confirm school assignments for this home.
Similar homes
- $440,0004 bd2 ba1.9k sqft647 Oklahoma St, Van, TX 75790For Sale
 MLS ID #26011360, Gail Turner, Century 21 First Group. GTARMLS
 - $399,0003 bd2 ba1.7k sqft159 Private Road 8524, Van, TX 75790For Sale
 MLS ID #21279345, Cathy Guasque. NTREIS
 - $298,0003 bd2 ba1.9k sqft518 W Kansas St, Van, TX 75790For Sale
 MLS ID #25012779, Kelly Vessels, Exit Realty Pro. GTARMLS
 - $255,0003 bd2 ba1.6k sqft504 E Pennsylvania Ave, Van, TX 75790For Sale
 MLS ID #26010939, Jessica Wiggins, Fathom Realty, LLC. GTARMLS
