Welcome to this charming 4-bedroom, 2-bathroom, 2-car garage home in Van, TX, featuring an inviting open-concept design and stylish country-inspired finishes. The spacious kitchen is the heart of the home, showcasing granite countertops, a large granite island, pantry, tile backsplash, and a coffee bar with a beautiful white plank accent wall. The living room offers vaulted ceilings with a white plank and brick cozy wood-burning fireplace - perfect for relaxing or entertaining. The primary suite provides a peaceful retreat with a stained-plank tray ceiling and a beautiful barn door leading into the primary bathroom suite. The bathroom features a walk-in closet with built-in chest drawers for convenient storage. Step outside to enjoy the covered patio. A concrete walkway leads to an insulated workshop with an attached man cave, complete with its own split AC unit—ideal for a workshop, hobby space, home office, or private retreat. This unique property blends comfort, character, and functionality with plenty of space for everyday living and entertaining.
For sale
$440,000
647 Oklahoma St, Van, TX 75790
4beds
1,923sqft
Single Family Residence
Built in 2021
-- sqft lot
$431,300 Zestimate®
$229/sqft
$-- HOA
What's special
Large granite islandGranite countertopsCovered patioStylish country-inspired finishesStained-plank tray ceilingTile backsplashVaulted ceilings
- 54 days
- 94
- 5
Zillow last checked:
Listing updated:
Listed by:
Gail Turner 903-638-1184,
Century 21 First Group
Source: GTARMLS,MLS#: 26011360
Facts & features
Interior
Bedrooms & bathrooms
- Bedrooms: 4
- Bathrooms: 2
- Full bathrooms: 2
Bathroom
- Features: Shower Only, Shower/Tub, Separate Lavatories, Walk-In Closet(s), Bar, See Remarks, Linen Closet
Heating
- Central/Electric
Cooling
- Central Electric, Ceiling Fan(s)
Appliances
- Included: Electric Range, Dishwasher, Microwave
Features
- Master Bedroom Split, Other/See Remarks, Breakfast Bar, Ceiling Fan, Other, Vaulted Ceiling(s), Pantry, Kitchen Island
- Windows: Blinds
- Fireplace features: Wood Burning, Brick
Interior area
- Total structure area: 1,923
- Total interior livable area: 1,923 sqft
Video & virtual tour
Property
Parking
- Total spaces: 2
- Parking features: Garage Door Opener, Garage, Concrete
- Garage spaces: 2
Features
- Levels: One
- Stories: 1
- Patio & porch: Covered, Porch
- Exterior features: Rain Gutters
- Pool features: None
- Fencing: Wood,Chain Link
Details
- Additional structures: Workshop
- Parcel number: 0644160000000010000
Construction
Type & style
- Home type: SingleFamily
- Architectural style: Other,Traditional
- Property subtype: Single Family Residence
Materials
- Brick
- Foundation: Slab
- Roof: Composition
Condition
- Pre-owned
- Year built: 2021
Utilities & green energy
- Sewer: Public Sewer
- Water: Public
Community & HOA
Community
- Security: Audio and Video Surveillance, Smoke Detector(s)
- Subdivision: Country Acres
HOA
- Has HOA: No
Location
- Region: Van
Financial & listing details
- Price per square foot: $229/sqft
- Tax assessed value: $330,270
- Annual tax amount: $4,786
- Date on market: 8/14/2026
- Listing terms: Conventional,FHA,VA Loan,Cash
Estimated market value
$431,300
$410,000 - $453,000
$2,226/mo
Price history
| Date | Event | Price |
|---|---|---|
| 8/14/2026 | Listed for sale | $440,000$229/sqft |
Source:  GTARMLS #26011360 Report a problem GTARMLS #26011360 Report a problem | ||
Public tax history
| Year | Property taxes | Tax assessment |
|---|---|---|
| 2025 | $4,790 -12.6% | $330,270 -6.7% |
| 2024 | $5,483 -10.3% | $353,840 -8.3% |
| 2023 | $6,115 -21.2% | $385,670 +20.5% |
| 2022 | $7,760 +3753% | $320,130 +4030.7% |
| 2021 | $201 | $7,750 |
Find assessor info on the county website
Monthly payment
Est. payment
Payment breakdown
Explore the cost of this home by adjusting the details. Changes won't be saved.Climate risks
Neighborhood: 75790
Nearby schools
Schools provided by the listing agent
- Elementary: Van
- Middle: Van
- High: Van
Source: GTARMLS. This data may not be complete. We recommend contacting the local school district to confirm school assignments for this home.
Similar homes
- $352,5004 bd2 ba1.5k sqft677 Oklahoma St, Van, TX 75790For Sale
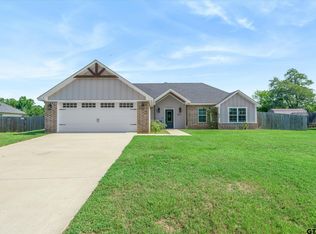 MLS ID #26009440, Jessica Wiggins, Fathom Realty, LLC. GTARMLS
 - $395,0004 bd2 ba1.8k sqft179 Private Road 8641, Canton, TX 75103For Sale
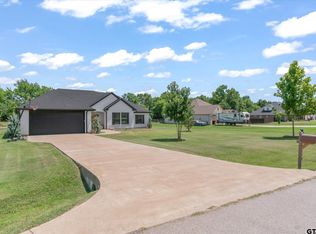 MLS ID #26010639, Cody Brantley, RE/MAX Landmark Rose. GTARMLS
 - $275,0003 bd2 ba1.9k sqft291 E Main St, Van, TX 75790For Sale
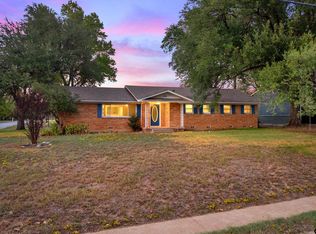 MLS ID #25016034, Doc Deason, RealEdge Real Estate - Tyler. GTARMLS
 - $298,0003 bd2 ba1.9k sqft518 W Kansas St, Van, TX 75790For Sale
 MLS ID #25012779, Kelly Vessels, Exit Realty Pro. GTARMLS
