Welcome to this beautiful 3-bedroom, 2-bath home located on the highly sought-after Pennsylvania Street in Van. Offering the perfect blend of comfort and functionality, this home is ready for its next owners. Inside, you'll find a versatile flex space that can easily serve as a fourth bedroom, home office, playroom, hobby room, or whatever best fits your lifestyle. The spacious floor plan features a large laundry room and a private primary suite complete with an ensuite bath showcasing a custom oversized tiled shower, dual vanities, and separate his-and-her closets. The backyard is a standout feature with an impressive 30' x 40' shop equipped with a roll-up door, a walk-through door, and its own covered porch area, making it the perfect space for projects, entertaining, extra storage, or simply relaxing outdoors. This home has been thoughtfully maintained with numerous major improvements, including: New roof (2023) All plumbing underneath the home replaced (2023) Home professionally leveled (July 2026) Entire exterior freshly painted (July 2026) Located in one of Van's most desirable neighborhoods, this property offers the space, flexibility, and improvements today's buyers are looking for. Whether you need room for a growing family, a home office, or space for hobbies and toys, this move-in-ready property checks all the boxes. Don't miss your opportunity to own this exceptional home on Pennsylvania Street!
For sale
Price cut: $10K (9/10)
$255,000
504 E Pennsylvania Ave, Van, TX 75790
3beds
1,628sqft
Single Family Residence
Built in 1965
-- sqft lot
$250,700 Zestimate®
$157/sqft
$-- HOA
What's special
Spacious floor planSeparate his-and-her closetsCustom oversized tiled showerVersatile flex spaceEnsuite bathLarge laundry roomDual vanities
- 35 days
- 144
- 8
Zillow last checked:
Listing updated:
Listed by:
Jessica Wiggins 903-316-2229,
Fathom Realty, LLC
Source: GTARMLS,MLS#: 26010939
Facts & features
Interior
Bedrooms & bathrooms
- Bedrooms: 3
- Bathrooms: 2
- Full bathrooms: 2
Bathroom
- Features: Shower Only, Shower and Tub
Heating
- Central/Electric
Cooling
- Central Electric
Appliances
- Included: Electric Range, Dishwasher
Features
- Ceiling Fan
- Fireplace features: Other
Interior area
- Total structure area: 1,628
- Total interior livable area: 1,628 sqft
Property
Features
- Levels: One
- Stories: 1
- Patio & porch: Covered
- Pool features: None
- Fencing: None
Details
- Additional structures: Workshop
- Parcel number: 0640891613000000000
Construction
Type & style
- Home type: SingleFamily
- Architectural style: Traditional
- Property subtype: Single Family Residence
Materials
- Wood Siding
- Foundation: Combination
- Roof: Composition
Condition
- Pre-owned
- Year built: 1965
Utilities & green energy
- Sewer: Public Sewer
Community & HOA
Community
- Subdivision: WALLING
HOA
- Has HOA: No
Location
- Region: Van
Financial & listing details
- Price per square foot: $157/sqft
- Tax assessed value: $247,610
- Annual tax amount: $5,619
- Date on market: 8/6/2026
Estimated market value
$250,700
$238,000 - $263,000
$1,902/mo
Price history
| Date | Event | Price |
|---|---|---|
| 9/10/2026 | Price change | $255,000-3.8%$157/sqft |
Source: NTREIS #21352151 Report a problem | ||
| 8/26/2026 | Price change | $265,000-3.6%$163/sqft |
Source:  GTARMLS #26010939 Report a problem GTARMLS #26010939 Report a problem | ||
| 8/6/2026 | Listed for sale | $275,000+28%$169/sqft |
Source: NTREIS #21352151 Report a problem | ||
| 7/21/2023 | Sold | -- |
Source: GTARMLS #23004990 Report a problem | ||
| 7/10/2023 | Pending sale | $214,900$132/sqft |
Source: NTREIS #20309848 Report a problem | ||
| 6/28/2023 | Contingent | $214,900$132/sqft |
Source: NTREIS #20309848 Report a problem | ||
| 6/28/2023 | Pending sale | $214,900$132/sqft |
Source: GTARMLS #23004990 Report a problem | ||
| 6/9/2023 | Price change | $214,900-2.3%$132/sqft |
Source: GTARMLS #23004990 Report a problem | ||
| 5/21/2023 | Price change | $219,900-2.2%$135/sqft |
Source: GTARMLS #23004990 Report a problem | ||
| 4/20/2023 | Listed for sale | $224,900$138/sqft |
Source: GTARMLS #23004990 Report a problem | ||
Public tax history
| Year | Property taxes | Tax assessment |
|---|---|---|
| 2025 | $3,259 -4.6% | $247,610 +2.8% |
| 2024 | $3,416 +30.2% | $240,800 +107.5% |
| 2023 | $2,625 +29.9% | $116,050 +39.2% |
| 2022 | $2,021 -2.6% | $83,360 +4.4% |
| 2021 | $2,074 +300.5% | $79,830 +5.3% |
| 2020 | $518 +1.3% | $75,820 +15.7% |
| 2019 | $511 +4% | $65,510 +13.7% |
| 2018 | $491 -5.1% | $57,610 -15.3% |
| 2017 | $518 | $68,040 +7.6% |
| 2016 | $518 -21.1% | $63,250 +41% |
| 2015 | $656 +20.1% | $44,850 |
| 2014 | $546 | -- |
| 2012 | $546 | -- |
| 2011 | $546 | -- |
| 2010 | -- | -- |
| 2009 | -- | -- |
| 2008 | -- | -- |
| 2007 | -- | -- |
| 2006 | -- | -- |
| 2005 | -- | -- |
| 2004 | -- | -- |
Find assessor info on the county website
Monthly payment
Est. payment
Payment breakdown
Explore the cost of this home by adjusting the details. Changes won't be saved.Climate risks
Neighborhood: 75790
Nearby schools
Schools provided by the listing agent
- Elementary: Van
- Middle: Van
- High: Van
Source: GTARMLS. This data may not be complete. We recommend contacting the local school district to confirm school assignments for this home.
Similar homes
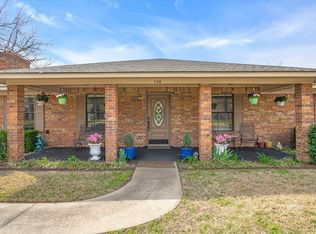
- $250,0003 bd2 ba1.9k sqft597 E Main St, Van, TX 75790For Sale
 MLS ID #21220861, Michael Hallman. NTREIS
 - $267,0003 bd2 ba1.8k sqft209 Chestnut Dr, Van, TX 75790For Sale
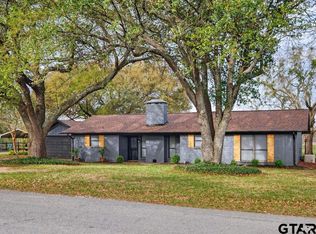 MLS ID #26003123, Andrea Hebb, Southern Charm Real Estate. GTARMLS
 - $250,0003 bd2 ba1.4k sqft369 Pine Chase St, Van, TX 75790For Sale
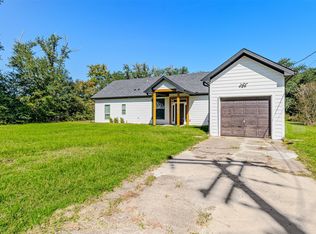 MLS ID #21346352, Ema Massingill. NTREIS
 - $235,0004 bd2 ba2k sqft260 Washington St, Van, TX 75790For Sale
 MLS ID #26010692, Derek Harris, Leslie Cain Realty, LLC. GTARMLS
