Situated on a spacious .49-acre lot in the established Whispering Oaks neighborhood, this beautifully updated 3-bedroom, 1.5-bath home combines classic character with modern finishes. A large driveway, detached two-car garage, two-car carport, and mature shade trees provide plenty of parking and a welcoming first impression.
Inside, the open-concept living, dining, and kitchen area is filled with natural light and showcases vaulted ceilings with exposed wood beams, luxury vinyl plank flooring, and a striking floor-to-ceiling brick fireplace that anchors the living room. The updated kitchen features white cabinetry, stainless steel appliances, a large center island with seating, and stylish black beadboard accents, creating a functional space that's perfect for everyday living and entertaining.
French doors open to the backyard, where you'll find plenty of room to relax, garden, or enjoy the outdoors. A greenhouse with a utility sink offers the perfect space for gardening enthusiasts, while the spacious yard provides additional room for recreation or future projects.
Additional feature: The detached garage includes a shower and toilet, with plumbing stubbed for a sink, offering the potential for a third bathroom.These fixtures are currently not in use, and the seller has not activated the plumbing or electrical service in this area.
Conveniently located just minutes from downtown Canton, shopping, dining, and schools, this move-in ready home offers a wonderful blend of charm, updates, and functionality.
For sale
Price cut: $9.6K (8/14)
$249,900
1702 Lazy U Dr, Canton, TX 75103
3beds
1,575sqft
Single Family Residence
Built in 1979
0.49 Acres Lot
$243,700 Zestimate®
$159/sqft
$-- HOA
What's special
Stylish black beadboard accentsDetached two-car garageTwo-car carportFilled with natural lightSpacious yardStainless steel appliancesLuxury vinyl plank flooring
- 52 days
- 542
- 38
Zillow last checked:
Listing updated:
Listed by:
Julie Reyes 0807385 903-875-4222,
Premier Realty 903-205-1717,
Courtney Nelson 0641859 903-205-1555,
Premier Realty
Source: NTREIS,MLS#: 21327694
Facts & features
Interior
Bedrooms & bathrooms
- Bedrooms: 3
- Bathrooms: 2
- Full bathrooms: 1
- 1/2 bathrooms: 1
Primary bedroom
- Level: First
- Dimensions: 0 x 0
Living room
- Level: First
- Dimensions: 0 x 0
Heating
- Electric
Cooling
- Electric
Appliances
- Included: Dryer, Dishwasher, Electric Cooktop, Electric Oven, Disposal, Microwave, Refrigerator, Washer
Features
- Eat-in Kitchen, Kitchen Island
- Has basement: No
- Number of fireplaces: 1
- Fireplace features: Living Room, Wood Burning
Interior area
- Total interior livable area: 1,575 sqft
Video & virtual tour
Property
Parking
- Total spaces: 4
- Parking features: Carport, Driveway, Garage
- Attached garage spaces: 2
- Carport spaces: 2
- Covered spaces: 4
Features
- Levels: One
- Stories: 1
- Pool features: None
Lot
- Size: 0.49 Acres
Details
- Parcel number: R000001898
Construction
Type & style
- Home type: SingleFamily
- Architectural style: Detached
- Property subtype: Single Family Residence
Materials
- Brick
- Foundation: Slab
- Roof: Shingle
Condition
- Year built: 1979
Utilities & green energy
- Sewer: Public Sewer
- Water: Public
- Utilities for property: Sewer Available, Water Available
Community & HOA
Community
- Subdivision: Whispering Oaks
HOA
- Has HOA: No
Location
- Region: Canton
Financial & listing details
- Price per square foot: $159/sqft
- Tax assessed value: $150,340
- Annual tax amount: $3,140
- Date on market: 7/13/2026
- Cumulative days on market: 53 days
Estimated market value
$243,700
$232,000 - $256,000
$1,929/mo
Price history
| Date | Event | Price |
|---|---|---|
| 8/14/2026 | Price change | $249,900-3.7%$159/sqft |
Source: NTREIS #21327694 Report a problem | ||
| 8/6/2026 | Price change | $259,500-0.2%$165/sqft |
Source: NTREIS #21327694 Report a problem | ||
| 7/13/2026 | Listed for sale | $259,900+74.4%$165/sqft |
Source: NTREIS #21327694 Report a problem | ||
| 8/30/2019 | Listing removed | $149,000$95/sqft |
Source: CENTURY 21 Select Realty #14129445 Report a problem | ||
| 7/21/2019 | Pending sale | $149,000$95/sqft |
Source: CENTURY 21 Select Realty #14129445 Report a problem | ||
| 7/8/2019 | Listed for sale | $149,000+25.2%$95/sqft |
Source: CENTURY 21 Select Realty #14129445 Report a problem | ||
| 10/31/2012 | Listing removed | $119,000$76/sqft |
Source: RE/MAX LANDMARK ROSE #11755274 Report a problem | ||
| 4/17/2012 | Listed for sale | $119,000+48.9%$76/sqft |
Source: RE/MAX LANDMARK ROSE #11755274 Report a problem | ||
| 7/24/2010 | Listing removed | $79,900$51/sqft |
Source: United Country Report a problem | ||
| 1/30/2010 | Price change | $79,900-11.1%$51/sqft |
Source: United Country Report a problem | ||
| 9/11/2009 | Price change | $89,900-9.6%$57/sqft |
Source: United Country Report a problem | ||
| 7/18/2009 | Listed for sale | $99,500$63/sqft |
Source: United Country Report a problem | ||
Public tax history
| Year | Property taxes | Tax assessment |
|---|---|---|
| 2025 | $3,140 +4.7% | $150,340 +7.5% |
| 2024 | $2,998 -1.3% | $139,860 -3.5% |
| 2023 | $3,039 +1% | $145,000 -28.2% |
| 2022 | $3,008 -2% | $202,030 +16.5% |
| 2021 | $3,070 -1.2% | $173,370 +6.6% |
| 2020 | $3,106 +125.9% | $162,590 +66.5% |
| 2019 | $1,375 | $97,640 +4.9% |
| 2018 | $1,375 +8.9% | $93,040 +5.8% |
| 2017 | $1,263 +17% | $87,940 +17.3% |
| 2016 | $1,079 -15.4% | $74,970 -9.4% |
| 2015 | $1,276 -39.3% | $82,730 |
| 2014 | $2,103 +35.4% | -- |
| 2012 | $1,553 | -- |
| 2011 | $1,553 | -- |
| 2010 | -- | -- |
| 2009 | -- | -- |
| 2008 | -- | -- |
| 2007 | -- | -- |
| 2006 | -- | -- |
| 2005 | -- | -- |
| 2004 | -- | -- |
| 2003 | -- | -- |
Find assessor info on the county website
Monthly payment
Est. payment
Payment breakdown
Explore the cost of this home by adjusting the details. Changes won't be saved.Climate risks
Neighborhood: 75103
Nearby schools
Schools provided by the listing agent
- Elementary: Canton
- Middle: Canton
- High: Canton
- District: Canton ISD
Source: NTREIS. This data may not be complete. We recommend contacting the local school district to confirm school assignments for this home.
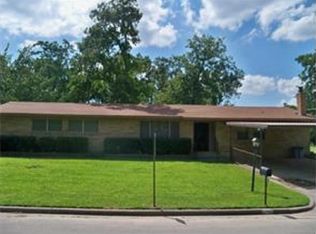
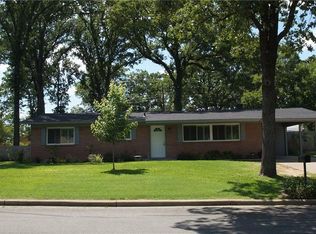
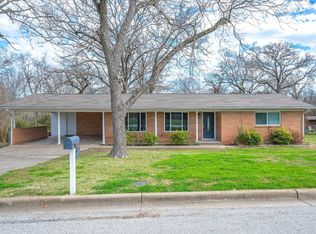
Similar homes
- $285,0003 bd2 ba1.4k sqft1311 Forrest Dr, Canton, TX 75103For Sale
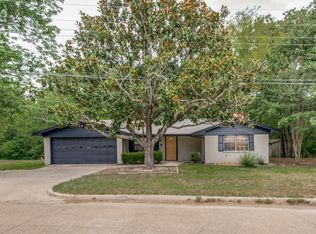 MLS ID #21342225, Lauren Taylor. NTREIS
 - $299,0003 bd2 ba2.2k sqft855 Avenue A, Canton, TX 75103For Sale
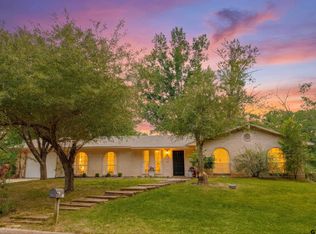 MLS ID #26008180, Jeremey Bernard, Better Homes & Gardens Real Es. GTARMLS
 - $285,0003 bd2 ba1.5k sqft700 Amy St, Canton, TX 75103For Sale
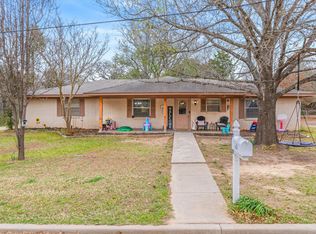 MLS ID #21203449, Meagan Vann. NTREIS
 - $239,9993 bd2 ba1.8k sqft334 River Oaks Ln, Canton, TX 75103For Sale
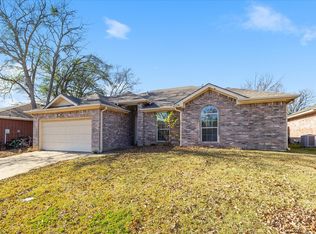 MLS ID #21151134, Timothy Booth. NTREIS
