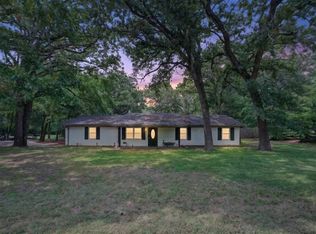
Welcome to 1311 Forrest Dr, a completely updated single-story brick home situated on a 1.1-acre lot within Canton ISD. The light-filled interior features continuous vinyl and ceramic tile flooring throughout, offering a functional floor plan with a generous sized living area that connects to the formal dining room. The primary suite includes walk-in closet space and an updated private bathroom. Outside, the expansive lot is shaded by mature trees and provides ample room for outdoor recreation or future shop additions. Additional property details include an attached two car garage, central heating and air conditioning, city water, and city sewer services. Conveniently located near local schools, historic downtown Canton, and the First Monday Trade Days grounds.
This property is subject to a 30-day First Look Period set by HUD. During this time, the seller will only consider offers from owner-occupants, public entities, and designated non-profit organizations. Investor offers will be considered starting on 8.27.26.
For sale
Price cut: $6K (9/4)
$279,000
1311 Forrest Dr, Canton, TX 75103
3beds
1,454sqft
Single Family Residence
Built in 1973
1.1 Acres Lot
$271,100 Zestimate®
$192/sqft
$-- HOA
What's special
Functional floor planUpdated private bathroomAttached two car garageWalk-in closet spaceShaded by mature treesExpansive lotLight-filled interior
- 68 days
- 321
- 39
Zillow last checked:
Listing updated:
Listed by:
Lauren Taylor 0804517,
Panther City Real Estate 817-381-2005,
Meredith Taylor 0850309 817-723-9236,
Panther City Real Estate
Source: NTREIS,MLS#: 21342225
Facts & features
Interior
Bedrooms & bathrooms
- Bedrooms: 3
- Bathrooms: 2
- Full bathrooms: 2
Primary bedroom
- Level: First
- Dimensions: 0 x 0
Bedroom
- Level: First
- Dimensions: 0 x 0
Bedroom
- Level: First
- Dimensions: 0 x 0
Primary bathroom
- Level: First
- Dimensions: 0 x 0
Dining room
- Level: First
- Dimensions: 0 x 0
Other
- Level: First
- Dimensions: 0 x 0
Living room
- Level: First
- Dimensions: 0 x 0
Heating
- Central, Electric
Cooling
- Central Air, Ceiling Fan(s), Electric
Appliances
- Included: Dishwasher, Electric Range, Disposal, Vented Exhaust Fan
- Laundry: Washer Hookup, Electric Dryer Hookup, Laundry in Utility Room
Features
- Eat-in Kitchen, Kitchen Island, Open Floorplan
- Flooring: Luxury Vinyl Plank
- Has basement: No
- Has fireplace: No
Interior area
- Total interior livable area: 1,454 sqft
Video & virtual tour
Property
Parking
- Total spaces: 2
- Parking features: Driveway, Garage Faces Front
- Attached garage spaces: 2
Features
- Levels: One
- Stories: 1
- Pool features: None
Lot
- Size: 1.1 Acres
- Features: Acreage
Details
- Additional structures: Shed(s)
- Parcel number: R000001797
Construction
Type & style
- Home type: SingleFamily
- Architectural style: Detached
- Property subtype: Single Family Residence
Materials
- Foundation: Slab
- Roof: Composition
Condition
- Year built: 1973
Utilities & green energy
- Sewer: Public Sewer
- Water: Public
- Utilities for property: Electricity Available, Sewer Available, Separate Meters, Water Available
Community & HOA
Community
- Features: Curbs
- Subdivision: Town & Country
HOA
- Has HOA: No
Location
- Region: Canton
Financial & listing details
- Price per square foot: $192/sqft
- Tax assessed value: $261,300
- Annual tax amount: $5,457
- Date on market: 7/27/2026
- Cumulative days on market: 68 days
- Listing terms: Cash,Conventional,FHA,VA Loan
Estimated market value
$271,100
$258,000 - $285,000
$1,839/mo
Price history
| Date | Event | Price |
|---|---|---|
| 9/4/2026 | Price change | $279,000-2.1%$192/sqft |
Source: NTREIS #21342225 Report a problem | ||
| 8/17/2026 | Price change | $285,000-1.4%$196/sqft |
Source: NTREIS #21342225 Report a problem | ||
| 7/27/2026 | Listed for sale | $289,000+46.7%$199/sqft |
Source: NTREIS #21342225 Report a problem | ||
| 3/7/2026 | Listing removed | $197,000$135/sqft |
Source: NTREIS #21106063 Report a problem | ||
| 1/15/2026 | Price change | $197,000-3.4%$135/sqft |
Source: NTREIS #21106063 Report a problem | ||
| 12/18/2025 | Price change | $204,000-6.8%$140/sqft |
Source: NTREIS #21106063 Report a problem | ||
| 11/6/2025 | Listed for sale | $219,000$151/sqft |
Source: NTREIS #21106063 Report a problem | ||
Public tax history
| Year | Property taxes | Tax assessment |
|---|---|---|
| 2025 | $5,457 +994.2% | $261,300 +3.4% |
| 2024 | $499 | $252,650 -3.8% |
| 2023 | $499 -50.1% | $262,620 +33.5% |
| 2022 | $1,000 | $196,750 +14.4% |
| 2021 | $1,000 | $172,010 +7.9% |
| 2020 | $1,000 | $159,460 +7.6% |
| 2019 | $1,000 | $148,130 +46.2% |
| 2018 | $1,000 | $101,340 -0.3% |
| 2017 | $1,000 | $101,660 +8% |
| 2016 | $1,000 -33.4% | $94,140 -4.4% |
| 2015 | $1,502 +30.9% | $98,500 |
| 2014 | $1,147 | -- |
| 2012 | $1,147 | -- |
| 2011 | $1,147 | -- |
| 2010 | -- | -- |
| 2009 | -- | -- |
| 2008 | -- | -- |
| 2007 | -- | -- |
| 2006 | -- | -- |
| 2005 | -- | -- |
| 2004 | -- | -- |
Find assessor info on the county website
Monthly payment
Est. payment
Payment breakdown
Explore the cost of this home by adjusting the details. Changes won't be saved.Climate risks
Neighborhood: 75103
Nearby schools
Schools provided by the listing agent
- Elementary: Canton
- Middle: Canton
- High: Canton
- District: Canton ISD
Source: NTREIS. This data may not be complete. We recommend contacting the local school district to confirm school assignments for this home.
Similar homes
- $235,0003 bd2 ba1.4k sqft1315 Debbie Dr, Canton, TX 75103For Sale
 MLS ID #26013313, Stacey Harris, Leslie Cain Realty, LLC. GTARMLS
 - $285,0003 bd2 ba1.5k sqft700 Amy St, Canton, TX 75103For Sale
 MLS ID #21386720, Meagan Vann. NTREIS
 - $249,9003 bd2 ba1.5k sqft1702 Lazy U Dr, Canton, TX 75103For Sale
 MLS ID #21327694, Julie Reyes. NTREIS
 - $299,9004 bd3 ba1.9k sqft1477 Woodland Dr, Canton, TX 75103For Sale
 MLS ID #20264977, Sarah Johnston, Julie Woods & Associate RE Firm. LGVBOARD
