Affordable Country Living on 1.8 Acres – Just Minutes from Downtown Canton!
This 3-bedroom, 2-bath home offers a comfortable layout with plenty of space inside and out, set on a peaceful 1.8-acre property. Enjoy the flexibility of country living with room to spread out, relax, and make the space your own.
Step outside and take advantage of a property that’s already set up for rural living, featuring a barn, storage building, private well, and RV hookup. Whether you have animals, need space for hobbies, or want the convenience of RV access, this property is ready to support your lifestyle. Horses permitted, no HOA, and plenty of usable land make this a rare find in the area.
Inside, you’ll find a functional floor plan with solid structure and the opportunity to update over time to match your personal style. Move in and enjoy it as-is, or gradually make improvements while building equity.
Located just minutes from Canton schools, shopping, dining, and First Monday Trade Days, this home offers the perfect balance of privacy and convenience.
If you’ve been searching for acreage with value, flexibility, and key property features already in place—this is one you don’t want to miss. Schedule your showing today!
For sale
Price cut: $5K (8/3)
$334,900
464 Vz County Road 2120, Canton, TX 75103
3beds
2,249sqft
Single Family Residence
Built in 1969
1.85 Acres Lot
$325,300 Zestimate®
$149/sqft
$-- HOA
What's special
Rv hookupStorage buildingPlenty of usable landFunctional floor planSolid structurePrivate well
- 137 days
- 246
- 10
Zillow last checked:
Listing updated:
Listed by:
John Morrison 0676114 972-757-1837,
Exalt Realty 972-757-1837,
Michele Morrison 0845662 817-501-0229,
Exalt Realty
Source: NTREIS,MLS#: 21251248
Facts & features
Interior
Bedrooms & bathrooms
- Bedrooms: 3
- Bathrooms: 2
- Full bathrooms: 2
Primary bedroom
- Level: First
- Dimensions: 11 x 12
Bedroom
- Level: First
- Dimensions: 11 x 11
Bedroom
- Level: First
- Dimensions: 10 x 11
Primary bathroom
- Level: First
- Dimensions: 5 x 9
Den
- Level: First
- Dimensions: 9 x 20
Dining room
- Level: First
- Dimensions: 10 x 13
Family room
- Level: First
- Dimensions: 11 x 13
Other
- Level: First
- Dimensions: 7 x 10
Great room
- Level: First
- Dimensions: 11 x 20
Kitchen
- Level: First
- Dimensions: 9 x 11
Living room
- Level: First
- Dimensions: 13 x 18
Heating
- Central
Cooling
- Central Air
Appliances
- Included: Dishwasher, Electric Oven, Disposal
Features
- Cable TV
- Flooring: Ceramic Tile, Wood
- Has basement: No
- Has fireplace: No
Interior area
- Total interior livable area: 2,249 sqft
Video & virtual tour
Property
Parking
- Total spaces: 2
- Parking features: Carport, Driveway
- Carport spaces: 2
Features
- Levels: One
- Stories: 1
- Patio & porch: Covered
- Exterior features: RV Hookup, Storage
- Pool features: None
- Fencing: Pipe,Wire
Lot
- Size: 1.85 Acres
- Dimensions: 264 x 656
- Features: Acreage, Cleared, Interior Lot
- Residential vegetation: Grassed
Details
- Additional structures: Barn(s), Stable(s)
- Parcel number: R000005857
Construction
Type & style
- Home type: SingleFamily
- Architectural style: Early American,Detached,Farmhouse
- Property subtype: Single Family Residence
Materials
- Brick
- Foundation: Slab
- Roof: Composition
Condition
- Year built: 1969
Utilities & green energy
- Sewer: Private Sewer
- Water: Community/Coop, Well
- Utilities for property: Electricity Available, Sewer Available, Water Available, Cable Available
Community & HOA
Community
- Security: Security System Owned
- Subdivision: Abstract #760 Jesse Stockwell
HOA
- Has HOA: No
Location
- Region: Canton
Financial & listing details
- Price per square foot: $149/sqft
- Tax assessed value: $326,510
- Annual tax amount: $4,602
- Date on market: 4/26/2026
- Cumulative days on market: 446 days
- Listing terms: Cash,Conventional,FHA,USDA Loan,VA Loan
- Road surface type: Asphalt
Estimated market value
$325,300
$309,000 - $342,000
$2,496/mo
Price history
| Date | Event | Price |
|---|---|---|
| 8/3/2026 | Price change | $334,900-1.5%$149/sqft |
Source: NTREIS #21251248 Report a problem | ||
| 5/31/2026 | Price change | $339,900-2.9%$151/sqft |
Source: NTREIS #21251248 Report a problem | ||
| 5/18/2026 | Price change | $349,900-2.8%$156/sqft |
Source: NTREIS #21251248 Report a problem | ||
| 2/16/2026 | Price change | $360,000-2.7%$160/sqft |
Source: NTREIS #20977702 Report a problem | ||
| 1/27/2026 | Price change | $370,000-2.6%$165/sqft |
Source: NTREIS #20977702 Report a problem | ||
| 8/28/2025 | Price change | $380,000-2.6%$169/sqft |
Source: NTREIS #20977702 Report a problem | ||
| 7/12/2025 | Price change | $390,000-2.5%$173/sqft |
Source: NTREIS #20977702 Report a problem | ||
| 6/22/2025 | Listed for sale | $400,000+6.7%$178/sqft |
Source: NTREIS #20977702 Report a problem | ||
| 12/22/2023 | Listing removed | -- |
Source: NTREIS #20369661 Report a problem | ||
| 12/13/2023 | Listed for sale | $375,000$167/sqft |
Source: NTREIS #20369661 Report a problem | ||
| 8/19/2023 | Listing removed | -- |
Source: NTREIS #20369661 Report a problem | ||
| 6/30/2023 | Listed for sale | $375,000$167/sqft |
Source: NTREIS #20369661 Report a problem | ||
Public tax history
| Year | Property taxes | Tax assessment |
|---|---|---|
| 2025 | $4,778 +1109.8% | $326,510 +6.7% |
| 2024 | $395 | $306,020 -12.1% |
| 2023 | $395 -71.5% | $348,290 +23.1% |
| 2022 | $1,385 | $282,850 +17.1% |
| 2021 | $1,385 | $241,520 +14.4% |
| 2020 | $1,385 | $211,130 +3.9% |
| 2019 | $1,385 | $203,180 +6.7% |
| 2018 | $1,385 | $190,490 +8.9% |
| 2017 | $1,385 | $174,970 +9.6% |
| 2016 | $1,385 -41.7% | $159,670 +8.3% |
| 2015 | $2,375 +55% | $147,420 |
| 2014 | $1,532 | -- |
| 2012 | $1,532 | -- |
| 2011 | $1,532 | -- |
| 2010 | -- | -- |
| 2009 | -- | -- |
| 2008 | -- | -- |
| 2007 | -- | -- |
| 2006 | -- | -- |
| 2005 | -- | -- |
| 2004 | -- | -- |
Find assessor info on the county website
Monthly payment
Est. payment
Payment breakdown
Explore the cost of this home by adjusting the details. Changes won't be saved.Climate risks
Neighborhood: 75103
Nearby schools
Schools provided by the listing agent
- Elementary: Canton
- Middle: Canton
- High: Canton
- District: Canton ISD
Source: NTREIS. This data may not be complete. We recommend contacting the local school district to confirm school assignments for this home.

Similar homes
- $310,0004 bd2 ba2.9k sqft703 Amy St, Canton, TX 75103For Sale
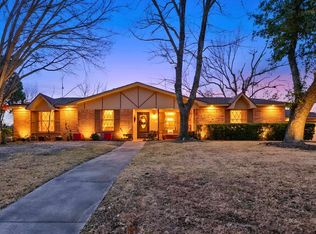 MLS ID #26008557, Ryan Major, Keller Williams Realty-Tyler. GTARMLS
 - $329,5002 bd2 ba1.3k sqft1078 1st Monday Ln, Canton, TX 75103For Sale
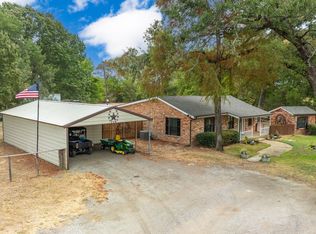 MLS ID #21367034, Codie Lunt. NTREIS
 - $330,0003 bd3 ba2.6k sqft114 Granada Sq, Canton, TX 75103For Sale
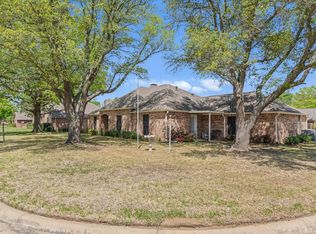 MLS ID #21222501, Janet Hutson. NTREIS
 - $345,0004 bd4 ba2.1k sqft1938 Vz County Road 2309, Canton, TX 75103For Sale
 MLS ID #21368379, Nubia Moncada. NTREIS
