This classic 5-4-3 +office brick beauty sits proudly on a .67-acre, corner lot in one of Canton’s most prestigious neighborhoods, offering the kind of space, comfort, and craftsmanship that make a house feel like home the moment you walk in. Sunlight fills the open-concept living area, where a cozy fireplace and custom built-ins create a warm, welcoming centerpiece. This kitchen is designed for real living, complete with a walk-in pantry and plenty of room to cook, gather, and enjoy everyday moments. Nearby, the ultimate laundry room adds unexpected luxury with a built-in folding table and extra storage for pantry overflow or household essentials. With 5 bedrooms and 4 full bathrooms, this home gives everyone their own space. The second-floor bonus room—with its own full bath—offers incredible flexibility: a bedroom, media room, office, or private retreat for guests. Outside, the fenced yard and additional green space provide room to play, garden, or unwind under the Texas sky. A 3-bay garage offers generous storage, and the home is wired for a generator, adding peace of mind during storm season. Located just minutes from shopping, restaurants, and Highway 20, this property blends convenience with the quiet charm of Canton living. And with access to the highly desired Canton ISD, it checks every box for families looking to plant roots in a thriving community. This is the kind of home that grows with you—beautiful, functional, and ready for its next story.
For sale
Price increase: $10.1K (8/11)
$414,900
163 Granada Sq, Canton, TX 75103
5beds
2,868sqft
Single Family Residence
Built in 1993
0.67 Acres Lot
$405,900 Zestimate®
$145/sqft
$-- HOA
What's special
- 153 days
- 274
- 13
Zillow last checked:
Listing updated:
Listed by:
Elaine Fabbri 0665897 903-567-3100,
RE/MAX Landmark Rose 903-567-3100,
Jamie Ganley 0846936 469-835-1482,
RE/MAX Landmark Rose
Source: NTREIS,MLS#: 21257409
Facts & features
Interior
Bedrooms & bathrooms
- Bedrooms: 5
- Bathrooms: 4
- Full bathrooms: 4
Primary bedroom
- Features: Built-in Features, Ceiling Fan(s), Dual Sinks, Double Vanity, En Suite Bathroom, Garden Tub/Roman Tub, Separate Shower, Walk-In Closet(s)
- Level: First
- Dimensions: 10 x 22
Bedroom
- Level: First
- Dimensions: 9 x 12
Bedroom
- Features: Built-in Features, Walk-In Closet(s)
- Level: First
- Dimensions: 10 x 12
Bedroom
- Features: Built-in Features, Walk-In Closet(s)
- Level: First
- Dimensions: 10 x 12
Bedroom
- Features: En Suite Bathroom
- Level: Second
- Dimensions: 14 x 23
Dining room
- Level: First
- Dimensions: 9 x 10
Kitchen
- Features: Breakfast Bar, Solid Surface Counters, Walk-In Pantry
- Level: First
- Dimensions: 14 x 10
Living room
- Features: Built-in Features, Ceiling Fan(s), Fireplace
- Level: First
- Dimensions: 24 x 20
Utility room
- Features: Closet, Pantry, Utility Sink
- Level: First
- Dimensions: 13 x 8
Cooling
- Central Air, Ceiling Fan(s)
Appliances
- Included: Dishwasher, Electric Cooktop, Electric Oven, Disposal, Gas Water Heater, Microwave
- Laundry: Laundry in Utility Room
Features
- Built-in Features, Cathedral Ceiling(s), High Speed Internet, Open Floorplan, Pantry, Cable TV, Walk-In Closet(s)
- Flooring: Luxury Vinyl Plank
- Windows: Skylight(s)
- Has basement: No
- Number of fireplaces: 1
- Fireplace features: Gas, Living Room, Masonry
Interior area
- Total interior livable area: 2,868 sqft
Video & virtual tour
Property
Parking
- Total spaces: 3
- Parking features: Additional Parking, Concrete, Garage, Garage Door Opener, Garage Faces Side, Boat, RV Access/Parking
- Attached garage spaces: 3
Features
- Levels: One and One Half
- Patio & porch: Front Porch, Covered
- Exterior features: Lighting
- Pool features: None
- Fencing: Fenced,Privacy,Wood
Lot
- Size: 0.67 Acres
- Features: Corner Lot, Landscaped, Subdivision, Few Trees
- Residential vegetation: Cleared, Grassed
Details
- Parcel number: R000001514
Construction
Type & style
- Home type: SingleFamily
- Architectural style: Traditional,Detached
- Property subtype: Single Family Residence
- Attached to another structure: Yes
Materials
- Brick
- Foundation: Slab
- Roof: Composition
Condition
- Resale
- Year built: 1993
Utilities & green energy
- Sewer: Public Sewer
- Water: Public
- Utilities for property: Natural Gas Available, Sewer Available, Separate Meters, Water Available, Cable Available
Community & HOA
Community
- Subdivision: Mitchell
HOA
- Has HOA: No
Location
- Region: Canton
Financial & listing details
- Price per square foot: $145/sqft
- Tax assessed value: $415,680
- Annual tax amount: $8,681
- Date on market: 5/8/2026
- Cumulative days on market: 325 days
- Listing terms: Cash,Conventional,FHA,VA Loan
Estimated market value
$405,900
$386,000 - $426,000
$2,874/mo
Price history
| Date | Event | Price |
|---|---|---|
| 8/11/2026 | Price change | $425,000+2.4%$148/sqft |
Source:  GTARMLS #26006734 Report a problem GTARMLS #26006734 Report a problem | ||
| 8/7/2026 | Price change | $414,900-2.4%$145/sqft |
Source: NTREIS #21257409 Report a problem | ||
| 5/8/2026 | Listed for sale | $425,000-1.1%$148/sqft |
Source: NTREIS #21257409 Report a problem | ||
| 4/26/2026 | Listing removed | $429,900$150/sqft |
Source: NTREIS #21096395 Report a problem | ||
| 2/23/2026 | Price change | $429,900-5.5%$150/sqft |
Source: NTREIS #21096395 Report a problem | ||
| 11/5/2025 | Listed for sale | $455,000+9.6%$159/sqft |
Source: NTREIS #21096395 Report a problem | ||
| 5/11/2023 | Sold | -- |
Source: GTARMLS #23001389 Report a problem | ||
| 5/3/2023 | Pending sale | $415,000$145/sqft |
Source: NTREIS #20246962 Report a problem | ||
| 4/11/2023 | Contingent | $415,000$145/sqft |
Source: NTREIS #20246962 Report a problem | ||
| 4/11/2023 | Pending sale | $415,000$145/sqft |
Source: GTARMLS #23001389 Report a problem | ||
| 2/17/2023 | Price change | $415,000-2.4%$145/sqft |
Source: NTREIS #20246962 Report a problem | ||
| 1/26/2023 | Listed for sale | $425,000-14.1%$148/sqft |
Source: NTREIS #20246962 Report a problem | ||
| 9/16/2022 | Listing removed | $495,000$173/sqft |
Source: NTREIS #20075753 Report a problem | ||
| 6/24/2022 | Price change | $495,000-9.8%$173/sqft |
Source: NTREIS #20075753 Report a problem | ||
| 6/3/2022 | Listed for sale | $549,000+144%$191/sqft |
Source: NTREIS #20075753 Report a problem | ||
| 9/10/2016 | Sold | -- |
Source: Agent Provided Report a problem | ||
| 7/27/2016 | Pending sale | $225,000$78/sqft |
Source: RE/MAX Landmark Rose #13267092 Report a problem | ||
| 7/20/2016 | Price change | $225,000-6.3%$78/sqft |
Source: RE/MAX Landmark Rose #13267092 Report a problem | ||
| 6/3/2016 | Price change | $240,000-4%$84/sqft |
Source: RE/MAX Landmark Rose #13267092 Report a problem | ||
| 1/7/2016 | Price change | $250,000-9.1%$87/sqft |
Source: RE/MAX LANDMARK ROSE #13267092 Report a problem | ||
| 10/29/2015 | Listed for sale | $275,000$96/sqft |
Source: RE/MAX Landmark Rose #13267092 Report a problem | ||
Public tax history
| Year | Property taxes | Tax assessment |
|---|---|---|
| 2025 | -- | $415,680 -5.3% |
| 2024 | -- | $438,770 -5.1% |
| 2023 | $5,570 -8.2% | $462,390 +14.2% |
| 2022 | $6,069 +2% | $404,890 +19% |
| 2021 | $5,949 +4% | $340,140 +16% |
| 2020 | $5,722 +6.7% | $293,140 +19.2% |
| 2019 | $5,364 +4.2% | $245,820 +2.6% |
| 2018 | $5,145 +9.4% | $239,700 +8.8% |
| 2017 | $4,701 +37.8% | $220,400 -12% |
| 2016 | $3,412 -38.4% | $250,330 +3% |
| 2015 | $5,538 +55.6% | $243,040 |
| 2014 | $3,559 +2.7% | -- |
| 2012 | $3,467 -1.1% | -- |
| 2011 | $3,507 | -- |
| 2010 | -- | -- |
| 2009 | -- | -- |
| 2008 | -- | -- |
| 2007 | -- | -- |
| 2006 | -- | -- |
| 2005 | -- | -- |
| 2004 | -- | -- |
| 2003 | -- | -- |
Find assessor info on the county website
Monthly payment
Est. payment
Payment breakdown
Explore the cost of this home by adjusting the details. Changes won't be saved.Climate risks
Neighborhood: 75103
Nearby schools
Schools provided by the listing agent
- Elementary: Canton
- Middle: Canton
- High: Canton
- District: Canton ISD
Source: NTREIS. This data may not be complete. We recommend contacting the local school district to confirm school assignments for this home.
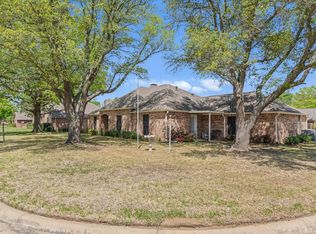


Similar homes
- $447,0004 bd3 ba2.7k sqft1807 Mill Creek Rd, Canton, TX 75103For Sale
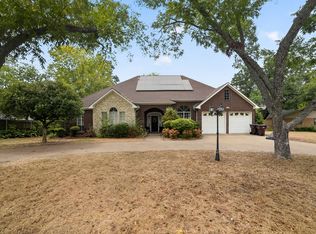 MLS ID #21370927, Edward Mcclintick. NTREIS
 - $310,0004 bd2 ba2.9k sqft703 Amy St, Canton, TX 75103For Sale
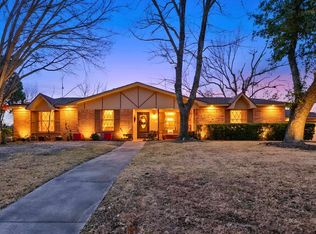 MLS ID #26008557, Ryan Major, Keller Williams Realty-Tyler. GTARMLS
 - $419,9003 bd2 ba2.4k sqft18541 Fm 17, Canton, TX 75103For Sale
 MLS ID #26004661, Cody Brantley, RE/MAX Landmark Rose. GTARMLS
 - $400,0003 bd3 ba2.3k sqft271 Vz County Road 4107, Canton, TX 75103For Sale
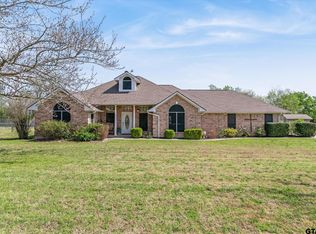 MLS ID #26004415, Cody Brantley, RE/MAX Landmark Rose. GTARMLS
