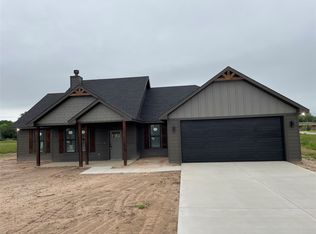
Welcome to this beautifully maintained 2022-built home, thoughtfully designed living space, in the desirable Canton area. Situated on a spacious one acre lot in a newer neighborhood with no HOA, this 4 bed, 2 bath home provides the perfect blend of modern comfort, privacy, and convenience. The open-concept floor plan offers generous living and dining spaces, making it ideal for both everyday living and entertaining. Outside, you’ll appreciate the recently planted trees that enhance the property’s beauty and provide long-term value, along with a full irrigation system to help keep the landscaping lush year round. Located outside the city limits, you’ll enjoy the freedom of country living while remaining just minutes from downtown Canton, shopping, dining, schools, and the world-famous First Monday Trade Days. With easy access to both Tyler and Dallas, this property is perfectly positioned for commuters or anyone looking to enjoy the best of East Texas. If you’re searching for newer construction, acreage, no HOA, and a move-in-ready home in a fantastic location, this one is a must-see!
For sale
Price cut: $5K (7/30)
$399,999
179 Private Road 8641, Canton, TX 75103
4beds
1,875sqft
:
Get pre-qualified$2,889/mo
Single Family Residence
Built in 2022
-- sqft lot
$392,400 Zestimate®
$213/sqft
$-- HOA
What's special
Open-concept floor planSpacious one acre lotThoughtfully designed living space
- 7 days |
- 182 |
- 11 |
Zillow last checked:
Listing updated:
Listed by:
Cody Brantley 903-283-2145,
RE/MAX Landmark
Source: GTARMLS,MLS#: 26010639
Facts & features
Interior
Bedrooms & bathrooms
- Bedrooms: 4
- Bathrooms: 2
- Full bathrooms: 2
Rooms
- Room types: Family Room, Utility Room
Bedroom
- Features: Other/See Remarks
Bathroom
- Features: Shower Only, Tub Only, Shower and Tub, Walk-In Closet(s), Bar, Linen Closet
Kitchen
- Features: Breakfast Bar, Kitchen/Eating Combo
Heating
- Central/Electric
Cooling
- Central Electric, Ceiling Fan(s)
Appliances
- Included: Dishwasher, Disposal, Microwave, Electric Oven
Features
- Ceiling Fan(s), Other/See Remarks
- Flooring: Carpet, Vinyl Plank
- Windows: Blinds
- Has fireplace: Yes
- Fireplace features: Gas Log, Brick
Interior area
- Total structure area: 1,875
- Total interior livable area: 1,875 sqft
Property
Parking
- Total spaces: 1
- Parking features: Garage
- Garage spaces: 1
Features
- Levels: One
- Stories: 1
- Patio & porch: Patio Open, Patio Covered
- Pool features: None
- Fencing: Cross Fenced
Details
- Additional structures: None
- Parcel number: 0164266000000030000
- Special conditions: None
Construction
Type & style
- Home type: SingleFamily
- Architectural style: Traditional
- Property subtype: Single Family Residence
Materials
- Brick Veneer
- Foundation: Slab
- Roof: Composition
Condition
- Year built: 2022
Community & HOA
Community
- Subdivision: Hill Creek Estates
HOA
- Has HOA: No
Location
- Region: Canton
Financial & listing details
- Price per square foot: $213/sqft
- Tax assessed value: $388,690
- Annual tax amount: $4,277
- Date on market: 7/31/2026
Estimated market value
$392,400
$373,000 - $412,000
$2,200/mo
Price history
| Date | Event | Price |
|---|---|---|
| 7/30/2026 | Price change | $399,999-1.2%$213/sqft |
Source: NTREIS #21320525 Report a problem | ||
| 7/29/2026 | Price change | $405,000-2.4%$216/sqft |
Source: NTREIS #21320525 Report a problem | ||
| 7/22/2026 | Price change | $415,000-1.2%$221/sqft |
Source: NTREIS #21320525 Report a problem | ||
| 7/3/2026 | Listed for sale | $420,000+6.6%$224/sqft |
Source: NTREIS #21320525 Report a problem | ||
| 3/20/2023 | Sold | -- |
Source: NTREIS #20111652 Report a problem | ||
| 3/7/2023 | Pending sale | $394,000$210/sqft |
Source: NTREIS #20111652 Report a problem | ||
| 2/22/2023 | Contingent | $394,000$210/sqft |
Source:  Exit Realty Report a problem Exit Realty Report a problem | ||
| 2/14/2023 | Listed for sale | $394,000$210/sqft |
Source: Exit Realty #20111652 Report a problem | ||
| 2/13/2023 | Contingent | $394,000$210/sqft |
Source: NTREIS #20111652 Report a problem | ||
| 2/8/2023 | Price change | $394,000-1.3%$210/sqft |
Source: NTREIS #20111652 Report a problem | ||
| 10/27/2022 | Price change | $399,000-3.9%$213/sqft |
Source: NTREIS #20111652 Report a problem | ||
| 7/12/2022 | Listed for sale | $415,000$221/sqft |
Source: NTREIS #20111652 Report a problem | ||
Public tax history
| Year | Property taxes | Tax assessment |
|---|---|---|
| 2025 | $4,277 -14.4% | $388,690 -3.1% |
| 2024 | $4,997 -9.5% | $401,140 -4% |
| 2023 | $5,519 +798.4% | $417,670 +1143.1% |
| 2022 | $614 +502.7% | $33,600 +526.9% |
| 2021 | $102 | $5,360 |
Find assessor info on the county website
Monthly payment
Est. payment
Payment breakdown
Explore the cost of this home by adjusting the details. Changes won't be saved.Climate risks
Neighborhood: 75103
Nearby schools
GreatSchools rating
- NACanton Elementary SchoolGrades: PK-2Distance: 4.2 mi
- 8/10Canton Junior High SchoolGrades: 6-8Distance: 4.2 mi
- 8/10Canton High SchoolGrades: 9-12Distance: 5.2 mi
Schools provided by the listing agent
- Elementary: Canton
- Middle: Canton
- High: Canton
Source: GTARMLS. This data may not be complete. We recommend contacting the local school district to confirm school assignments for this home.
- $--4 bd3 ba1.9k sqft216 Private Road 8641, Canton, TX 75103Sold

- $--1 acreVz County Road 8641, Canton, TX 75103Sold
- $511,700-- bd-- ba2.4k sqft251 Private Road 8641, Canton, TX 75103Off Market
- $--3 bd2 ba1.7k sqft126 Private Road 8642, Canton, TX 75103Sold
- $431,900-- bd-- ba1.9k sqft216 Private Road 8641, Canton, TX 75103Off Market
- $--1.24 acres22 Private Road 8641, Canton, TX 75103Sold
- $--1.32 acres24 Private Road 8642, Canton, TX 75103Sold
- $--4 bd3 ba2k sqft164-164 Private Rd #8642, Canton, TX 75103Sold
A local agent can set up tours, give advice and negotiate with sellers.
Similar homes
- $420,0003 bd3 ba2.3k sqft271 Vz County Road 4107, Canton, TX 75103For Sale
 MLS ID #26004415, Cody Brantley, RE/MAX Landmark. GTARMLS
 - $425,0003 bd2 ba1.6k sqft531 Vz County Road 2315, Canton, TX 75103For Sale
 MLS ID #21347917, Jonathan Minerick. NTREIS
 - $330,0004 bd4 ba2.4k sqft20530 State Highway 64, Canton, TX 75103For Sale
 MLS ID #21309282, Michael Crumpler. NTREIS
 - $410,0003 bd2 ba2k sqft112 Lake Meadow Blvd, Canton, TX 75103For Sale
 MLS ID #21200900, Sheila Peoples. NTREIS
 - $419,9003 bd2 ba2.4k sqft18541 Fm 17, Canton, TX 75103For SaleMLS ID #26004661, Cody Brantley, RE/MAX Landmark. GTARMLS
- $519,9003 bd2 ba2k sqft510 Vz County Road 2517, Canton, TX 75103For SaleMLS ID #21347678, Lexi Holt. NTREIS
- $425,0005 bd4 ba2.5k sqft182 Vz County Road 1228, Canton, TX 75103For SaleMLS ID #26009255, Laura Hooker, Leslie Cain Realty, LLC. GTARMLS
- $340,0003 bd2 ba1.4k sqft719 Vz County Road 4418, Canton, TX 75103For SaleMLS ID #21326860, Melissa Collier. NTREIS
- $575,0003 bd2 ba2.4k sqft800 Vz County Road 4105, Canton, TX 75103For SaleMLS ID #21321635, Debbie Wold. NTREIS
- $379,4004 bd2 ba2k sqft1868 Meadowview, Canton, TX 75103For SaleMLS ID #26006411, Michael Murdock, Exit Realty Pro. GTARMLS
- $315,0004 bd3 ba2.1k sqft171 Hunters Way, Canton, TX 75103For SaleMLS ID #26008194, Delanee Clark, RE/MAX Landmark. GTARMLS
- $385,0003 bd3 ba2.6k sqft402 County Road 3422, Wills Pt, TX 75169For SaleMLS ID #21348268, Isabelle Kaplan. NTREIS
- $410,0003 bd2 ba1.6k sqft815 Vz County Road 4409, Ben Wheeler, TX 75754For SaleMLS ID #21301975, Jason C. Wynn. NTREIS
- $399,0004 bd3 ba2.7k sqft19640 Dove Ridge Ln, Lindale, TX 75771For SaleMLS ID #26010573, Janice Gibson, East Texas Preferred Properties. GTARMLS
- $399,9993 bd2 ba1.6k sqft838 Vz County Road 4404, Ben Wheeler, TX 75754For SaleMLS ID #26010638, Cody Brantley, RE/MAX Landmark. GTARMLS
- $330,0003 bd3 ba2.6k sqft114 Granada Sq, Canton, TX 75103For SaleMLS ID #21222501, Janet Hutson. NTREIS
- $374,9993 bd2 ba1.7k sqft400 Vz County Road 1112, Grand Saline, TX 75140For SaleMLS ID #21284412, Jessica Harrell. NTREIS
- $329,9003 bd2 ba1.8k sqft180 N Bois D Arc St, Van, TX 75790For SaleMLS ID #21349643, David Flores. NTREIS
- $399,0003 bd2 ba1.7k sqft159 Private Road 8524, Van, TX 75790For SaleMLS ID #21279345, Cathy Guasque. NTREIS
- $439,9004 bd2 ba2.1k sqft536 Private Road 7017, Edgewood, TX 75117For SaleMLS ID #21297140, Jamie Wallis. NTREIS
