This property has it all – space, comfort, and functionality! This charming 4 bedroom, 2.5 bath home, 2 car garage sits on a generous 1 acre corner lot in a peaceful neighborhood with no HOA! Located in the highly sought-after Canton ISD, this property situated just 5 minutes outside city limits offers convenient access to schools, restaurants, shopping, plus a quick commute to Tyler, TX! Stepping inside this 1,940 sq ft home you will be greeted by an open floor plan. The kitchen, complete with modern appliances (including the refrigerator), opens seamlessly to the dining and living spaces, creating an ideal flow for daily living. Nestled within the closet located in the kitchen & dining area features a laundry room (including the washer & dryer) shelving & utility rack ideal for your brooms, mops, & dusters. The oversized rooms provides ample space for family gatherings, entertaining, or simply relaxing. The primary suite is a true oasis, featuring plenty of space, ceiling fan with remove, tray ceilings with recessed lighting, large walk-in closet, and a private en-suite bathroom featuring a tile shower and garden soaking tub. Step outside and you'll find a fully fenced-in backyard, offering a safe and private area for children, pets, or outdoor activities. You will appreciate the concrete side walk leading from the house to a covered patio and access to the shop. If you need additional storage or a place to work on projects, this 25x40 shop offers 10 ft of covered patio space, two roll-up doors, electric, and spray foam insulation, shelving, plus a separate concrete driveway with road access on PR 8642 providing ample parking. Enjoy the space, privacy, and rural living - from the landscaping, planted trees, glass storm doors, refrigerator - washer - dryer - WIFI Broadband tower & equipment all included - all rooms wired for ceilings fans - this home is truly turn key ready!!!
Sold
Price Unknown
216 Private Road 8641, Canton, TX 75103
4beds
1,940sqft
Single Family Residence
Built in 2022
1.17 Acres Lot
$471,600 Zestimate®
$--/sqft
$2,388 Estimated rent
Home value
$471,600
Estimated sales range
Not available
$2,388/mo
Zestimate® history
Owner options
List your home for rent
$2,388/mo
Rent Zestimate®
Find your next renter with Zillow Rental Manager. Plus, with online applications, you can quickly screen prospective tenants – for free.
$2,388/mo
Rent Zestimate®
Refinance and save
Refinancing to a lower rate could help reduce your monthly payments and save thousands over the life of the loan.
Explore your selling options
Work with a Zillow partner agent
Leverage their expertise and Zillow's premium Showcase listings to get your home seen by more buyers.
Get startedList with your own agent
Get your home in front of millions of buyers by listing it on Zillow.
Learn how to do itSell it yourself
Take full control of how buyers see your home on Zillow by listing For Sale by Owner (FSBO).
List your homeWhat's special
Modern appliancesPlanted treesOpen floor planRecessed lightingOversized roomsWasher and dryerCovered patio
Zillow last checked:
Listing updated:
Listed by:
Cody Brantley 903-283-2145,
RE/MAX Landmark
Bought with:
NON MEMBER AGENT
Source: GTARMLS,MLS#: 25016310
Facts & features
Interior
Bedrooms & bathrooms
- Bedrooms: 4
- Bathrooms: 3
- Full bathrooms: 2
- 1/2 bathrooms: 1
Rooms
- Room types: Utility Room, 1 Living Area
Primary bedroom
- Features: Sitting Area in Master
Bedroom
- Features: Walk-In Closet(s)
Bathroom
- Features: Shower Only, Tub Only, Shower and Tub, Walk-In Closet(s), Bar, Soaking Tub
Kitchen
- Features: Kitchen/Eating Combo, Breakfast Bar
Heating
- Central/Electric
Cooling
- Central Electric, Ceiling Fan(s)
Appliances
- Included: Range/Oven-Electric, Dishwasher, Disposal, Microwave, Refrigerator
Features
- Ceiling Fan(s), Pantry, Kitchen Island
- Flooring: Carpet, Tile
- Windows: Blinds
- Has fireplace: No
- Fireplace features: None
Interior area
- Total structure area: 1,940
- Total interior livable area: 1,940 sqft
Property
Parking
- Total spaces: 3
- Parking features: Garage Faces Side, Detached, Door w/Opener w/Controls, Workshop in Garage, Other/See Remarks, Garage Faces Front
- Garage spaces: 3
- Has uncovered spaces: Yes
Accessibility
- Accessibility features: Accessible Doors, Other/See Remarks
Features
- Levels: One
- Stories: 1
- Patio & porch: Patio Covered
- Exterior features: Gutter(s), Other/See Remarks
- Pool features: None
- Fencing: Wood
Lot
- Size: 1.17 Acres
Details
- Additional structures: Storage, Metal Outbuilding(s), Workshop
- Parcel number: R000111987
- Special conditions: None
Construction
Type & style
- Home type: SingleFamily
- Architectural style: Traditional
- Property subtype: Single Family Residence
Materials
- Brick and Stone
- Foundation: Slab
- Roof: Composition
Condition
- Year built: 2022
Utilities & green energy
- Sewer: Aerobic Septic
- Water: Cooperative
- Utilities for property: Underground Utilities
Community & HOA
Community
- Subdivision: Canton
HOA
- Has HOA: No
Location
- Region: Canton
Financial & listing details
- Date on market: 11/6/2025
- Road surface type: All Weather Surface
Price history
| Date | Event | Price |
|---|---|---|
| 3/2/2026 | Sold | -- |
Source:  GTARMLS #25016310 Report a problem GTARMLS #25016310 Report a problem | ||
| 1/21/2026 | Contingent | $485,000$250/sqft |
Source: NTREIS #21103998 Report a problem | ||
| 1/21/2026 | Pending sale | $485,000$250/sqft |
Source: GTARMLS #25016310 Report a problem | ||
| 12/15/2025 | Price change | $485,000-2%$250/sqft |
Source: NTREIS #21103998 Report a problem | ||
| 11/6/2025 | Listed for sale | $495,000$255/sqft |
Source: NTREIS #21103998 Report a problem | ||
Public tax history
Tax history is unavailable.
Neighborhood: 75103
Nearby homes
- $427,050-- bd-- ba1.9k sqft216 Private Road 8641, Canton, TX 75103Off Market
- $--1.24 Acres22 Private Road 8641, Canton, TX 75103Sold
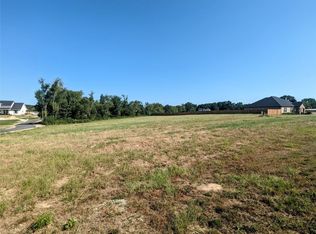
- $--1 AcresVz County Road 8641, Canton, TX 75103Sold
- $415,0004 bd2 ba1.8k sqft179 Private Road 8641, Canton, TX 75103For Sale

- $466,000-- bd-- ba2.4k sqft251 Private Road 8641, Canton, TX 75103Off Market
- $--3 bd2 ba1.7k sqft126 Private Road 8642, Canton, TX 75103Sold
- $--1.32 Acres24 Private Road 8642, Canton, TX 75103Sold
- $69,0001.32 AcresPrivate Road 8642, Canton, TX 75103Lot/Land
Nearby schools
GreatSchools rating
- NACanton Elementary SchoolGrades: PK-2Distance: 4.2 mi
- 8/10Canton Junior High SchoolGrades: 6-8Distance: 4.1 mi
- 8/10Canton High SchoolGrades: 9-12Distance: 5.2 mi
Schools provided by the listing agent
- Elementary: Canton
- Middle: Canton
- High: Canton
Source: GTARMLS. This data may not be complete. We recommend contacting the local school district to confirm school assignments for this home.
Sell for more on Zillow
Get a Zillow Showcase℠ listing at no additional cost and you could sell for .
$471,600
2% more
+$9,432
With Zillow Showcase(estimated)
$481,032
- Texas
- Van Zandt County
- Canton
- 75103
- 216 Private Road 8641
Nearby cities
Nearby zip codes
Other Canton Topics
