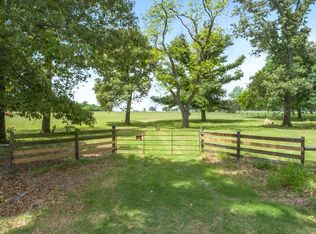
Welcome to your own slice of East Texas paradise in the highly sought-after Martins Mill ISD! Nestled on 2.09 picturesque acres, this well-maintained 3 bed, 2 bath home offers 1,685 square feet of comfortable living with breathtaking views that make this property truly one of a kind. Built on a pier-and-beam foundation, this home offers a warm and inviting layout with endless potential to add your own personal style and updates. Whether you’re looking to move right in or create the country home you’ve always envisioned, this property provides the perfect canvas. Step outside and enjoy everything this property has to offer. Relax by the above-ground pool, gather around the outdoor fireplace, or take in the incredible East Texas views from your backyard. The impressive 1,200-square-foot insulated shop with a concrete floor is perfect for projects, storage, or a workspace. RV hookups provide added convenience for guests or your own travel trailer, and the property is serviced by over 300 foot deep water well and propane. A new roof installed in 2020 adds even more value and peace of mind. Conveniently located between Canton & Tyler, this property offers the perfect blend of peaceful country living and everyday accessibility. With acreage, beautiful views, and room to make it your own, this is a rare opportunity to create the lifestyle you’ve been dreaming of. Come see all the possibilities this East Texas property has to offer!
For sale
Price cut: $19K (7/27)
$399,999
838 Vz County Road 4404, Ben Wheeler, TX 75754
3beds
1,685sqft
:
Get pre-qualified$2,889/mo
Single Family Residence
Built in 1984
-- sqft lot
$392,200 Zestimate®
$237/sqft
$-- HOA
What's special
Rv hookupsAbove-ground poolBreathtaking viewsWarm and inviting layoutOutdoor fireplace
- 5 days |
- 183 |
- 9 |
Zillow last checked:
Listing updated:
Listed by:
Cody Brantley 903-283-2145,
RE/MAX Landmark
Source: GTARMLS,MLS#: 26010638
Facts & features
Interior
Bedrooms & bathrooms
- Bedrooms: 3
- Bathrooms: 2
- Full bathrooms: 2
Rooms
- Room types: Family Room
Bedroom
- Features: Other/See Remarks
Bathroom
- Features: Shower and Tub
Kitchen
- Features: Breakfast Bar, Kitchen/Eating Combo
Heating
- Central/Electric
Cooling
- Central Electric
Appliances
- Included: Range/Oven-Gas, Dishwasher, Microwave, Refrigerator, Gas Cooktop
Features
- Ceiling Fan(s), Vaulted Ceiling(s)
- Flooring: Carpet, Wood, Tile
- Number of fireplaces: 1
- Fireplace features: One Wood Burning, Blower Fan, Brick
Interior area
- Total structure area: 1,685
- Total interior livable area: 1,685 sqft
Property
Features
- Levels: One
- Stories: 1
- Patio & porch: Deck Open, Deck Covered
- Exterior features: Other/See Remarks
- Pool features: Above Ground
- Has spa: Yes
- Spa features: Bath
- Fencing: Barbed Wire,Metal,Pipe
Details
- Additional structures: Metal Outbuilding(s)
- Parcel number: 0520311009000010100
- Special conditions: Other/See Remarks
Construction
Type & style
- Home type: SingleFamily
- Architectural style: Other/See Remarks
- Property subtype: Single Family Residence
Materials
- Brick and Wood
- Foundation: Slab
- Roof: Composition
Condition
- Year built: 1984
Community & HOA
Community
- Subdivision: RURAL
HOA
- Has HOA: No
Location
- Region: Ben Wheeler
Financial & listing details
- Price per square foot: $237/sqft
- Tax assessed value: $280,640
- Annual tax amount: $1,790
- Date on market: 7/31/2026
Estimated market value
$392,200
$373,000 - $412,000
$1,786/mo
Price history
| Date | Event | Price |
|---|---|---|
| 7/27/2026 | Price change | $399,999-4.5%$237/sqft |
Source: NTREIS #21320542 Report a problem | ||
| 7/19/2026 | Price change | $419,000-1.4%$249/sqft |
Source: NTREIS #21320542 Report a problem | ||
| 7/3/2026 | Listed for sale | $425,000$252/sqft |
Source: NTREIS #21320542 Report a problem | ||
Public tax history
| Year | Property taxes | Tax assessment |
|---|---|---|
| 2025 | $1,790 -3.3% | $280,640 -2% |
| 2024 | $1,852 +15.7% | $286,290 +0.2% |
| 2023 | $1,601 -27.1% | $285,710 +23.1% |
| 2022 | $2,195 -0.1% | $232,030 +22.7% |
| 2021 | $2,197 +7.3% | $189,170 +28.1% |
| 2020 | $2,048 -4.3% | $147,690 +2.8% |
| 2019 | $2,139 +4.4% | $143,630 +7.5% |
| 2018 | $2,048 +8.8% | $133,560 +2.8% |
| 2017 | $1,882 +13.6% | $129,970 +15.2% |
| 2016 | $1,657 -16.7% | $112,800 +4.9% |
| 2015 | $1,988 +4.3% | $107,580 |
| 2014 | $1,907 +1.1% | -- |
| 2012 | $1,886 | -- |
Find assessor info on the county website
Monthly payment
Est. payment
Payment breakdown
Explore the cost of this home by adjusting the details. Changes won't be saved.Climate risks
Neighborhood: 75754
Nearby schools
GreatSchools rating
- 5/10Martins Mill Elementary SchoolGrades: PK-5Distance: 2.6 mi
- 7/10Martins Mill High SchoolGrades: 6-12Distance: 2.6 mi
Schools provided by the listing agent
- Elementary: Martins Mill
- Middle: Martins Mill
- High: Martins Mill
Source: GTARMLS. This data may not be complete. We recommend contacting the local school district to confirm school assignments for this home.
- $358,000-- bd-- ba2.4k sqft841 Vz County Road 4412, Ben Wheeler, TX 75754Off Market
- $650,600-- bd-- ba3.1k sqft636 Vz County Road 4404, Ben Wheeler, TX 75754Off Market
- $385,300-- bd-- ba-- sqftVz County Road 4412, Ben Wheeler, TX 75754Off Market
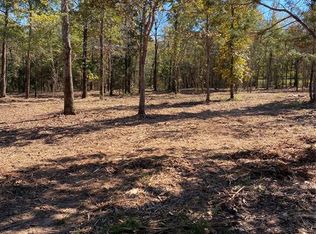
- $--6.83 AcresVz County Road 4607, Ben Wheeler, TX 75754Sold
- $623,800-- bd-- ba-- sqftVz County Road 4404, Ben Wheeler, TX 75754Off Market
- $149,600-- bd-- ba1.7k sqftVz County Road 4412, Ben Wheeler, TX 75754Off Market
- $306,500-- bd-- ba-- sqft841 Vz County Road 4404, Ben Wheeler, TX 75754Off Market
- $154,700-- bd-- ba1k sqft753 Vz County Road 4614, Ben Wheeler, TX 75754Off Market
A local agent can set up tours, give advice and negotiate with sellers.
Similar homes
- $350,0003 bd2 ba1.8k sqft16973 Fm 773, Ben Wheeler, TX 75754For Sale
 MLS ID #26010526, Michael Murdock, Exit Realty Pro. GTARMLS
 - $410,0003 bd2 ba1.6k sqft815 Vz County Road 4409, Ben Wheeler, TX 75754For Sale
 MLS ID #21301975, Jason C. Wynn. NTREIS
 - $325,0003 bd2 ba1.4k sqft1285 Vz County Road 4512, Ben Wheeler, TX 75754For Sale
 MLS ID #26010788, Candace Gore, Miller Homes Group. GTARMLS
 - $245,0003 bd2 ba1.8k sqft14139 State Highway 64, Ben Wheeler, TX 75754For Sale
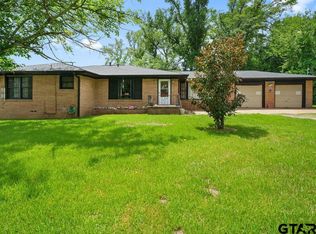 MLS ID #26010616, Jonathan Whitehurst, Dwell Realty. GTARMLS
 - $425,0003 bd2 ba1.6k sqft531 Vz County Road 2315, Canton, TX 75103For SaleMLS ID #21347917, Jonathan Minerick. NTREIS
- $295,0003 bd2 ba1.5k sqft1921 Fm 279, Ben Wheeler, TX 75754For SaleMLS ID #26005198, Priscilla Velarde, Worth Clark Realty. GTARMLS
- $399,9994 bd2 ba1.8k sqft179 Private Road 8641, Canton, TX 75103For SaleMLS ID #26010639, Cody Brantley, RE/MAX Landmark. GTARMLS
- $295,0003 bd2 ba1.8k sqft22179 State Highway 64, Canton, TX 75103For SaleMLS ID #26010579, John Pickett, Coldwell Banker Anderson Realtors. GTARMLS
- $320,0002 bd2 ba1.7k sqft7611 Farm Market Rd #314, Ben Wheeler, TX 75754For SaleMLS ID #26006976, John Pickett, Coldwell Banker Anderson Realtors. GTARMLS
- $320,0002 bd2 ba1.7k sqft7611 Fm 314, Ben Wheeler, TX 75754For SaleMLS ID #21271430, Janet Hutson. NTREIS
- $268,0005 bd3 ba2.2k sqft10813 Fm 773, Ben Wheeler, TX 75754For SaleMLS ID #21222776, Robert Clayton. NTREIS
- $399,9003 bd3 ba2.2k sqft16123 Steep Rd, Brownsboro, TX 75756For SaleMLS ID #26008439, Stacey Dickson, Good Realty. GTARMLS
- $374,9993 bd2 ba1.7k sqft400 Vz County Road 1112, Grand Saline, TX 75140For SaleMLS ID #21284412, Jessica Harrell. NTREIS
- $335,0004 bd2 ba1.7k sqft1015 W College St, Canton, TX 75103For SaleMLS ID #21350145, Elaine Fabbri. NTREIS
- $569,0003 bd2 ba2.1k sqft881 Vz County Road 4605, Ben Wheeler, TX 75754For SaleMLS ID #26006595, Stacey Dickson, Good Realty. GTARMLS
- $420,0003 bd3 ba2.3k sqft271 Vz County Road 4107, Canton, TX 75103For SaleMLS ID #26004415, Cody Brantley, RE/MAX Landmark. GTARMLS
- $329,9003 bd2 ba1.8k sqft180 N Bois D Arc St, Van, TX 75790For SaleMLS ID #21349643, David Flores. NTREIS
- $375,0003 bd2 ba1.9k sqft111 Vz County Road 2806, Mabank, TX 75147For SaleMLS ID #21287658, Bill Moomaw. NTREIS
- $419,9003 bd2 ba2.4k sqft18541 Fm 17, Canton, TX 75103For SaleMLS ID #26004661, Cody Brantley, RE/MAX Landmark. GTARMLS
- $350,0003 bd1 ba1.4k sqft741 Vz County Road 4134, Canton, TX 75103For SaleMLS ID #26010398, John Pickett, Coldwell Banker Anderson Realtors. GTARMLS
