Located just outside of Ben Wheeler in the highly regarded Van Independent School District, this property combines the ease of country living with convenient access to nearby amenities. Set on 1 acre with approximately 210 feet of frontage along State Highway 773, it offers a balance of accessibility and a peaceful rural setting—just one mile from Ben Wheeler, 9 miles from Van schools, and only 12 miles from Canton First Monday Trade Days. The home includes 5 bedrooms and 3 bathrooms, providing ample space for a growing family or adaptable living arrangements. Two separate living areas create flexibility for entertaining, relaxing, or setting up a home office or game room. The exterior features durable, low-maintenance vinyl siding, along with a metal two-car carport for convenient covered parking. A barn or animal shelter sits behind the home, making the property ideal for those interested in livestock, hobbies, or agricultural use. With open, usable acreage, it’s well-suited for FFA or 4-H projects, or simply enjoying a few animals. All appliances will convey, offering a move-in ready opportunity with room to expand. Whether you’re searching for a full-time residence, short or long term rental, or a place to pursue projects, this property delivers a comfortable blend of rural character and everyday convenience. Make your showing appointment today.
For sale
Price cut: $33K (9/4)
$235,000
10813 Fm 773, Ben Wheeler, TX 75754
5beds
2,272sqft
Single Family Residence
Built in 1990
1 Acres Lot
$-- Zestimate®
$103/sqft
$-- HOA
What's special
Open usable acreageDurable low-maintenance vinyl sidingAll appliances will convey
- 202 days
- 649
- 50
Zillow last checked:
Listing updated:
Listed by:
Robert Clayton 0754600,
Whitetail Properties Real Estate 217-285-9000
Source: NTREIS,MLS#: 21222776
Facts & features
Interior
Bedrooms & bathrooms
- Bedrooms: 5
- Bathrooms: 3
- Full bathrooms: 3
Primary bedroom
- Level: First
- Dimensions: 25 x 25
Living room
- Level: First
- Dimensions: 30 x 35
Appliances
- Included: Built-In Refrigerator, Dishwasher, Electric Cooktop
Features
- Kitchen Island, Tile Counters
- Has basement: No
- Has fireplace: No
Interior area
- Total interior livable area: 2,272 sqft
Video & virtual tour
Property
Parking
- Total spaces: 2
- Parking features: Additional Parking, Carport
- Carport spaces: 2
Features
- Levels: One
- Stories: 1
- Pool features: None
Lot
- Size: 1 Acres
Details
- Additional structures: Outbuilding, Shed(s)
- Parcel number: R000025679
Construction
Type & style
- Home type: SingleFamily
- Architectural style: Detached
- Property subtype: Single Family Residence
- Attached to another structure: Yes
Materials
- Vinyl Siding
Condition
- Resale
- Year built: 1990
Utilities & green energy
- Water: Public
- Utilities for property: Electricity Available, Other, Water Available
Community & HOA
Community
- Subdivision: Heards Div
HOA
- Has HOA: No
Location
- Region: Ben Wheeler
Financial & listing details
- Price per square foot: $103/sqft
- Tax assessed value: $180,160
- Annual tax amount: $2,430
- Date on market: 3/30/2026
- Cumulative days on market: 203 days
- Listing terms: Cash,Conventional
Estimated market value
Not available
Estimated sales range
Not available
$2,228/mo
Price history
| Date | Event | Price |
|---|---|---|
| 9/4/2026 | Price change | $235,000-12.3%$103/sqft |
Source: NTREIS #21222776 Report a problem | ||
| 3/30/2026 | Listed for sale | $268,000$118/sqft |
Source: NTREIS #21222776 Report a problem | ||
Public tax history
| Year | Property taxes | Tax assessment |
|---|---|---|
| 2025 | $2,430 | $180,160 -21.3% |
| 2024 | -- | $228,840 +8.2% |
| 2023 | -- | $211,430 +30% |
| 2022 | -- | $162,700 +77.3% |
| 2021 | -- | $91,790 +2.9% |
| 2020 | $383 | $89,210 +20% |
| 2019 | $383 | $74,360 +5.8% |
| 2018 | $383 | $70,310 +7.1% |
| 2017 | $383 +8% | $65,670 +14.1% |
| 2016 | $355 -32.1% | $57,580 -0.3% |
| 2015 | $523 -2.3% | $57,750 |
| 2014 | $535 +10.5% | -- |
| 2012 | $485 -7.3% | -- |
| 2011 | $523 | -- |
| 2010 | -- | -- |
| 2009 | -- | -- |
| 2008 | -- | -- |
| 2007 | -- | -- |
| 2006 | -- | -- |
| 2005 | -- | -- |
| 2004 | -- | -- |
| 2003 | -- | -- |
Find assessor info on the county website
Monthly payment
Est. payment
Payment breakdown
Explore the cost of this home by adjusting the details. Changes won't be saved.Climate risks
Neighborhood: 75754
Nearby schools
Schools provided by the listing agent
- Elementary: Rhodes
- Middle: Van
- High: Van
- District: Van ISD
Source: NTREIS. This data may not be complete. We recommend contacting the local school district to confirm school assignments for this home.
Similar homes
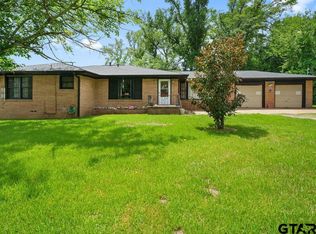
- $228,7503 bd2 ba1.3k sqft221 Private Road 8774, Ben Wheeler, TX 75754For Sale
 MLS ID #21385206, Britnee Costner. NTREIS
 - $214,9003 bd2 ba1.8k sqft14139 State Highway 64, Ben Wheeler, TX 75754For Sale
 MLS ID #26010616, Jonathan Whitehurst, Dwell Realty. GTARMLS
 - $295,0003 bd2 ba1.9k sqft1921 Fm 279, Ben Wheeler, TX 75754For Sale
 MLS ID #21242159, Priscilla Gore. NTREIS
 - $249,9004 bd3 ba2.4k sqft142 Vz County Road 4830, Ben Wheeler, TX 75754For Sale
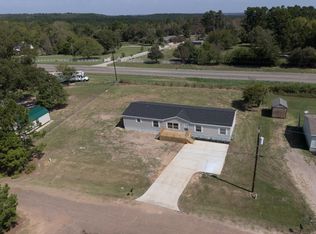 MLS ID #21376468, Lloyd Carmack. NTREIS
