Welcome to your dream home in the heart of Ben Wheeler, TX! This stunning brick house offers an idyllic blend of comfort and elegance, perfect for modern living. The property boasts a state-of-the-art security system ensuring peace of mind every day. Step inside to discover an open concept dining room and kitchen, featuring beautiful countertops that exude style and functionality—the ideal space for both entertaining guests and intimate family dinners. Large windows invite an abundance of natural light, highlighting the craftsmanship throughout the home. Venture outside to appreciate the expansive backyard, fully enclosed with a robust wood fence that guarantees privacy for outdoor activities. Whether you're looking to host summer barbecues or simply relax under the vast Texas sky, this backyard is your personal oasis. Don't miss the opportunity to own this gem located in a charming community known for its friendly atmosphere and scenic landscapes. With its excellent design and premier location, this house perfectly combines practicality with beauty—a true treasure in Ben Wheeler.
For sale
Price cut: $1K (7/21)
$252,350
221 Private Road 8774, Ben Wheeler, TX 75754
3beds
1,364sqft
:
Get pre-qualified$1,822/mo
Single Family Residence
Built in 2001
-- sqft lot
$251,000 Zestimate®
$185/sqft
$-- HOA
What's special
Expansive backyardStunning brick houseBeautiful countertops
- 156 days |
- 100 |
- 5 |
Zillow last checked:
Listing updated:
Listed by:
Victoria Tankersley,
Tankersley Real Estate
Source: GTARMLS,MLS#: 26003056
Facts & features
Interior
Bedrooms & bathrooms
- Bedrooms: 3
- Bathrooms: 2
- Full bathrooms: 2
Rooms
- Room types: Other/See Remarks
Bedroom
- Features: Other/See Remarks
Bathroom
- Features: Shower Only, Other /See Remarks
Kitchen
- Features: Kitchen/Eating Combo
Heating
- Central/Electric
Cooling
- Central Electric
Appliances
- Included: Range/Oven-Electric, Dishwasher
Features
- Ceiling Fan(s), Other/See Remarks
- Has fireplace: No
- Fireplace features: None
Interior area
- Total structure area: 1,364
- Total interior livable area: 1,364 sqft
Property
Parking
- Total spaces: 2
- Parking features: Garage
- Garage spaces: 2
Features
- Levels: One
- Stories: 1
- Entry location: 1st floor
- Patio & porch: Patio Open, Patio Covered
- Exterior features: Other/See Remarks
- Pool features: None
- Fencing: Other/See Remarks
Details
- Additional structures: None
- Special conditions: None
Construction
Type & style
- Home type: SingleFamily
- Architectural style: Traditional
- Property subtype: Single Family Residence
Materials
- Brick Veneer
- Foundation: Slab
- Roof: Other/See Remarks
Condition
- Year built: 2001
Utilities & green energy
- Utilities for property: Cable Available
Community & HOA
Community
- Security: Security System, Smoke Detector(s)
HOA
- Has HOA: No
Location
- Region: Ben Wheeler
Financial & listing details
- Price per square foot: $185/sqft
- Date on market: 3/4/2026
Estimated market value
$251,000
$238,000 - $264,000
$1,451/mo
Price history
| Date | Event | Price |
|---|---|---|
| 7/21/2026 | Price change | $252,350-0.4%$185/sqft |
Source:  GTARMLS #26003056 Report a problem GTARMLS #26003056 Report a problem | ||
| 6/6/2026 | Price change | $253,350-0.6%$186/sqft |
Source: GTARMLS #26003056 Report a problem | ||
| 5/14/2026 | Price change | $255,000-0.2%$187/sqft |
Source: GTARMLS #26003056 Report a problem | ||
| 3/2/2026 | Listed for sale | $255,500$187/sqft |
Source: NTREIS #21191202 Report a problem | ||
| 2/2/2026 | Listing removed | -- |
Source: Owner Report a problem | ||
| 1/17/2026 | Listed for sale | $255,500$187/sqft |
Source: Owner Report a problem | ||
Public tax history
Tax history is unavailable.
Monthly payment
Est. payment
Payment breakdown
Explore the cost of this home by adjusting the details. Changes won't be saved.Climate risks
Neighborhood: 75754
Nearby schools
GreatSchools rating
- NAVan Intermediate SchoolGrades: 2-3Distance: 6.6 mi
- 8/10Van Junior High SchoolGrades: 7-8Distance: 5.7 mi
- 4/10Van High SchoolGrades: 9-12Distance: 6.9 mi
Schools provided by the listing agent
- Elementary: Van
- Middle: Van
- High: Van
Source: GTARMLS. This data may not be complete. We recommend contacting the local school district to confirm school assignments for this home.
- $102,200-- bd-- ba920 sqft11280 Fm 773, Ben Wheeler, TX 75754Off Market
- $204,0003 bd2 ba1.3k sqft221 Pvt Rd #8774, Ben Wheeler, TX 75754Off Market

- $75,110-- bd-- ba1.3k sqft11324 Fm 773, Ben Wheeler, TX 75754Off Market
- $195,0002 bd2 ba1.3k sqft11323 Fm 773, Ben Wheeler, TX 75754For Sale
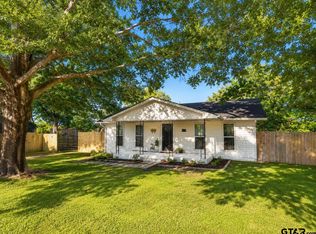
- $127,400-- bd-- ba1.2k sqft14310 State Highway 64, Ben Wheeler, TX 75754Off Market
- $146,900-- bd-- ba1.6k sqft11276 Fm 773, Ben Wheeler, TX 75754Off Market
- $207,8002 bd2 ba1.2k sqft11287 Fm 773, Ben Wheeler, TX 75754Off Market
- $173,000-- bd-- ba1.6k sqft11337 Fm 773, Ben Wheeler, TX 75754Off Market
A local agent can set up tours, give advice and negotiate with sellers.
Similar homes
- $245,0003 bd2 ba1.8k sqft14139 State Highway 64, Ben Wheeler, TX 75754For Sale
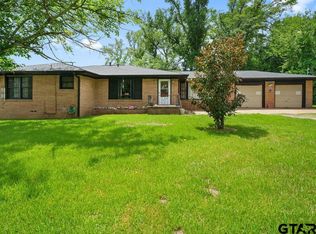 MLS ID #26010616, Jonathan Whitehurst, Dwell Realty. GTARMLS
 - $195,0002 bd2 ba1.3k sqft11323 Fm 773, Ben Wheeler, TX 75754For SaleMLS ID #26010955, Lindsey Farnham Ellis, Blue Sky Group Realty. GTARMLS
- $239,0002 bd1 ba1k sqft5677 Fm 858, Ben Wheeler, TX 75754For Sale
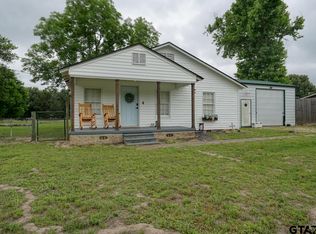 MLS ID #26006792, Mec Cheney, Century 21 First Group - Lindale. GTARMLS
 - $295,0003 bd2 ba1.5k sqft1921 Fm 279, Ben Wheeler, TX 75754For Sale
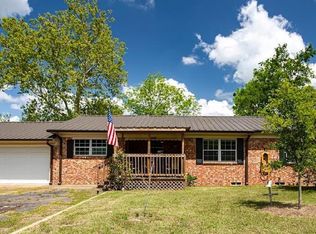 MLS ID #26005198, Priscilla Velarde, Worth Clark Realty. GTARMLS
 - $325,0003 bd2 ba1.4k sqft1285 Vz County Road 4512, Ben Wheeler, TX 75754For SaleMLS ID #26010788, Candace Gore, Miller Homes Group. GTARMLS
- $350,0003 bd2 ba1.8k sqft16973 Fm 773, Ben Wheeler, TX 75754For SaleMLS ID #26010526, Michael Murdock, Exit Realty Pro. GTARMLS
- $250,0003 bd2 ba1.4k sqft369 Pine Chase St, Van, TX 75790For SaleMLS ID #21346352, Ema Massingill. NTREIS
- $275,0003 bd2 ba1.6k sqft504 E Pennsylvania Ave, Van, TX 75790For SaleMLS ID #26010939, Danielle Wiggins, Fathom Realty, LLC. GTARMLS
- $259,9004 bd2 ba1.8k sqft709 S Oak St, Van, TX 75790For SaleMLS ID #26008221, Markie Severtson, Keller Williams Realty-Tyler. GTARMLS
- $250,0003 bd2 ba1.9k sqft597 E Main St, Van, TX 75790For SaleMLS ID #21220861, Michael Hallman. NTREIS
- $320,0002 bd2 ba1.7k sqft7611 Fm 314, Ben Wheeler, TX 75754For SaleMLS ID #21271430, Janet Hutson. NTREIS
- $320,0002 bd2 ba1.7k sqft7611 Farm Market Rd #314, Ben Wheeler, TX 75754For SaleMLS ID #26006976, John Pickett, Coldwell Banker Anderson Realtors. GTARMLS
- $242,0003 bd2 ba1.6k sqft560 Washington St, Van, TX 75790For SaleMLS ID #26005755, John Pickett, Coldwell Banker Anderson Realtors. GTARMLS
- $239,0003 bd2 ba1.5k sqft1413 Vz County Road 2414, Canton, TX 75103For SaleMLS ID #21285549, Jessica Harrell. NTREIS
- $240,0003 bd2 ba1.6k sqft4022 Vz County Road 1701, Grand Saline, TX 75140For SaleMLS ID #21345870, Britnee Costner. NTREIS
- $245,0003 bd2 ba1.7k sqft1112 Caprice Dr, Grand Saline, TX 75140For SaleMLS ID #21326805, Ivis Andrade. NTREIS
- $329,9003 bd2 ba1.8k sqft180 N Bois D Arc St, Van, TX 75790For SaleMLS ID #21349643, David Flores. NTREIS
- $259,5003 bd2 ba1.5k sqft1702 Lazy U Dr, Canton, TX 75103For SaleMLS ID #21327694, Julie Reyes. NTREIS
- $249,9993 bd2 ba1.4k sqft1210 Hilltop Run, Hideaway, TX 75771For SaleMLS ID #26006393, Beth Knox, ADT Realty Brokers. GTARMLS
- $285,0003 bd2 ba1.5k sqft700 Amy St, Canton, TX 75103For SaleMLS ID #21203449, Meagan Vann. NTREIS
