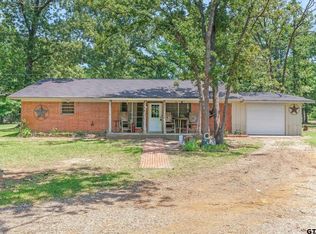
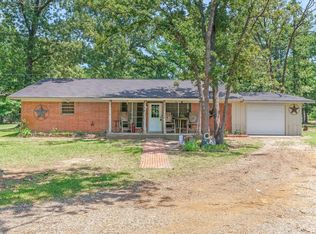
Escape to the peace and privacy of country living with this 3 bedroom, 2 bathroom home situated on 13.118 unrestricted acres. Whether you're looking for a small ranch, hobby farm, or simply a place to enjoy wide open spaces, this property offers endless possibilities. Inside, you'll find a desirable split floor plan featuring a spacious primary suite with a private ensuite bathroom and a large walk in closet. Two comfortable guest bedrooms and a functional layout provide plenty of space for family or visitors, while offering the opportunity to add your own personal touches. One of the nice features of the home is the expansive enclosed covered deck spanning the entire back of the house. This versatile space is perfect for entertaining, relaxing with a morning cup of coffee, or taking in peaceful views of the surrounding countryside year-round. Outside, the property is well equipped for country living with fencing and cross fencing, a horse barn, a pond, two storage buildings, and a storm shelter. Whether you dream of raising livestock, owning horses, gardening, or simply enjoying the outdoors, this property provides the space and infrastructure to make it happen. Offering ag exempt acreage, functional improvements, and plenty of room to grow, this is a fantastic opportunity to create the country lifestyle you've been dreaming of.
For sale
$325,000
1285 Vz County Road 4512, Ben Wheeler, TX 75754
3beds
1,456sqft
Manufactured Home
Built in 2008
13.12 Acres Lot
$-- Zestimate®
$223/sqft
$-- HOA
What's special
Horse barnStorm shelterTwo storage buildingsDesirable split floor planFencing and cross fencingTwo comfortable guest bedrooms
- 5 days |
- 340 |
- 36 |
Zillow last checked:
Listing updated:
Listed by:
Candace Gore 903-521-1174,
Miller Homes Group
Source: GTARMLS,MLS#: 26010788
Facts & features
Interior
Bedrooms & bathrooms
- Bedrooms: 3
- Bathrooms: 2
- Full bathrooms: 2
Rooms
- Room types: Utility Room, 1 Living Area
Primary bedroom
- Features: Master Bedroom Split
Bedroom 1
- Area: 195
- Dimensions: 13 x 15
Bedroom 2
- Area: 130
- Dimensions: 10 x 13
Bedroom 3
- Area: 182
- Dimensions: 14 x 13
Bathroom
- Features: Shower and Tub, Walk-In Closet(s), Vinyl Tile
Dining room
- Features: Separate Formal Dining
- Area: 130
- Dimensions: 10 x 13
Kitchen
- Area: 156
- Dimensions: 12 x 13
Living room
- Area: 234
- Dimensions: 18 x 13
Heating
- Central/Electric
Cooling
- Central Electric, Ceiling Fan(s)
Appliances
- Included: Range/Oven-Electric, Dishwasher, Electric Water Heater
Features
- Ceiling Fan(s)
- Flooring: Vinyl
- Number of fireplaces: 1
- Fireplace features: One Wood Burning
Interior area
- Total structure area: 1,456
- Total interior livable area: 1,456 sqft
Property
Parking
- Parking features: Open
- Has uncovered spaces: Yes
Accessibility
- Accessibility features: Accessible Approach with Ramp
Features
- Levels: One
- Stories: 1
- Patio & porch: Deck Open, Deck Covered
- Pool features: None
- Fencing: Cross Fenced,Other/See Remarks
Lot
- Size: 13.12 Acres
- Dimensions: 535 x 1066
Details
- Additional structures: Storage, Barn(s)
- Parcel number: 0650692008200000031
- Special conditions: None
Construction
Type & style
- Home type: MobileManufactured
- Property subtype: Manufactured Home
Materials
- Concrete Based Siding
- Foundation: Pillar/Post/Pier
- Roof: Composition
Condition
- Year built: 2008
Utilities & green energy
- Sewer: Septic Tank
- Water: Cooperative
Community & HOA
HOA
- Has HOA: No
Location
- Region: Ben Wheeler
Financial & listing details
- Price per square foot: $223/sqft
- Tax assessed value: $114,130
- Annual tax amount: $3,114
- Date on market: 8/3/2026
- Listing terms: Cash
Estimated market value
Not available
Estimated sales range
Not available
Not available
Price history
| Date | Event | Price |
|---|---|---|
| 8/3/2026 | Listed for sale | $325,000$223/sqft |
Source: NTREIS #21344553 Report a problem | ||
Public tax history
| Year | Property taxes | Tax assessment |
|---|---|---|
| 2025 | $236 | $114,130 +5.1% |
| 2024 | $236 | $108,610 -1.2% |
| 2023 | $236 -22.3% | $109,880 +20.1% |
| 2022 | $303 | $91,510 +32% |
| 2021 | $303 | $69,320 +6.2% |
| 2020 | $303 | $65,270 +11.2% |
| 2019 | $303 | $58,700 +18.7% |
| 2018 | $303 | $49,460 -2.5% |
| 2017 | $303 | $50,740 -4.3% |
| 2016 | $303 +5.9% | $53,030 +10.2% |
| 2015 | $286 -58.1% | $48,110 +55.5% |
| 2014 | $683 | $30,940 |
Find assessor info on the county website
Monthly payment
Climate risks
Neighborhood: 75754
Nearby schools
GreatSchools rating
- NAVan Intermediate SchoolGrades: 2-3Distance: 4.3 mi
- 8/10Van Junior High SchoolGrades: 7-8Distance: 3.6 mi
- 4/10Van High SchoolGrades: 9-12Distance: 4.9 mi
Schools provided by the listing agent
- Elementary: Van
- Middle: Van
- High: Van
Source: GTARMLS. This data may not be complete. We recommend contacting the local school district to confirm school assignments for this home.
- $185,300-- bd-- ba1.2k sqft1248 Vz County Road 4512, Ben Wheeler, TX 75754Off Market
- $286,000-- bd2 ba1.4k sqft1300 Vz County Road 4512, Ben Wheeler, TX 75754Off Market
- $332,900-- bd-- ba960 sqft1285 Vz County Road 4512, Ben wheeler, TX 75754Off Market
- $35,450-- bd-- ba960 sqft425 Vz County Road 4513, Ben wheeler, TX 75754Off Market
- $188,900-- bd-- ba1.4k sqft1340 Vz County Road 4512, Ben Wheeler, TX 75754Off Market
- $--3 bd2 ba1.3k sqft1352 Vz County Road 4512, Ben Wheeler, TX 75754Sold
- $395,0004 bd4 ba2.2k sqft540 Vz County Road 4513, Ben Wheeler, TX 75754For Sale
- $213,400-- bd-- ba1.2k sqft1091 Vz County Road 4512, Ben Wheeler, TX 75754Off Market
A local agent can set up tours, give advice and negotiate with sellers.
Similar homes
- $350,0003 bd2 ba1.8k sqft16973 Fm 773, Ben Wheeler, TX 75754For Sale
 MLS ID #26010526, Michael Murdock, Exit Realty Pro. GTARMLS
 - $329,9003 bd2 ba1.8k sqft180 N Bois D Arc St, Van, TX 75790For Sale
 MLS ID #21349643, David Flores. NTREIS
 - $320,0002 bd2 ba1.7k sqft7611 Farm Market Rd #314, Ben Wheeler, TX 75754For Sale
 MLS ID #26006976, John Pickett, Coldwell Banker Anderson Realtors. GTARMLS
 - $320,0002 bd2 ba1.7k sqft7611 Fm 314, Ben Wheeler, TX 75754For Sale
 MLS ID #21271430, Janet Hutson. NTREIS
 - $295,0003 bd2 ba1.5k sqft1921 Fm 279, Ben Wheeler, TX 75754For SaleMLS ID #26005198, Priscilla Velarde, Worth Clark Realty. GTARMLS
- $195,0002 bd2 ba1.3k sqft11323 Fm 773, Ben Wheeler, TX 75754For SaleMLS ID #26010955, Lindsey Farnham Ellis, Blue Sky Group Realty. GTARMLS
- $410,0003 bd2 ba1.6k sqft815 Vz County Road 4409, Ben Wheeler, TX 75754For SaleMLS ID #21301975, Jason C. Wynn. NTREIS
- $245,0003 bd2 ba1.8k sqft14139 State Highway 64, Ben Wheeler, TX 75754For SaleMLS ID #26010616, Jonathan Whitehurst, Dwell Realty. GTARMLS
- $399,9993 bd2 ba1.6k sqft838 Vz County Road 4404, Ben Wheeler, TX 75754For SaleMLS ID #26010638, Cody Brantley, RE/MAX Landmark. GTARMLS
- $315,0004 bd2 ba1.8k sqft833 Greenwood Cir, Lindale, TX 75771For SaleMLS ID #26010810, Ryan Major, Keller Williams Realty-Tyler. GTARMLS
- $312,6853 bd2 ba1.3k sqft20082 State Highway 64, Canton, TX 75103For SaleMLS ID #21295305, Jamie Wooley. NTREIS
- $275,0003 bd2 ba1.6k sqft504 E Pennsylvania Ave, Van, TX 75790For SaleMLS ID #26010939, Danielle Wiggins, Fathom Realty, LLC. GTARMLS
- $252,3503 bd2 ba1.3k sqft221 Private Road 8774, Ben Wheeler, TX 75754For SaleMLS ID #26003056, Victoria Tankersley, Tankersley Real Estate. GTARMLS
- $239,0002 bd1 ba1k sqft5677 Fm 858, Ben Wheeler, TX 75754For SaleMLS ID #26006792, Mec Cheney, Century 21 First Group - Lindale. GTARMLS
- $385,0003 bd2 ba1.7k sqft460 Vz County Road 2402, Canton, TX 75103For Sale By Owner
- $295,0003 bd2 ba1.8k sqft22179 State Highway 64, Canton, TX 75103For SaleMLS ID #26010579, John Pickett, Coldwell Banker Anderson Realtors. GTARMLS
- $324,9003 bd2 ba2k sqft12013 County Road 4163, Tyler, TX 75704For SaleMLS ID #26008085, Maugno Mora, Mora Realty Group, LLC. GTARMLS
- $309,0004 bd2 ba2k sqft12160 Wild Horse, Tyler, TX 75706For SaleMLS ID #26010520, Ann Head, RE/MAX Tyler. GTARMLS
- $339,0004 bd2 ba2.1k sqft14227 County Road 438, Lindale, TX 75771For SaleMLS ID #26009446, Candace Gore, Miller Homes Group. GTARMLS
- $365,0003 bd2 ba1.8k sqft796 Fm 2661, Tyler, TX 75704For SaleMLS ID #26009625, Rebecca Burks, RE/MAX Professionals. GTARMLS
