Enjoy the best of East Texas country living in this peaceful, tree-lined neighborhood where spacious lots and quiet surroundings make you feel right at home. This inviting 4 bedroom, 2 bath home offers 2070 square feet with all tile flooring, a large family room with a bar overlooking the kitchen and casual dining area, plus a separate formal dining room for holidays and gatherings. Situated on a generous half-acre corner lot, the property is shaded by mature tree and features a huge fenced backyard, a 12x24 shop/storage building, an extended deck and patio, and a covered patio that's nearly always shaded and cooled by a gentle breeze - an ideal spot for morning coffee, evening cookouts, or simply enjoying the peaceful backyard view. Additional updates include a 4year-old roof and 2-year-old HVAC system. An extended driveway continues through the gate into the backyard, providing easy access for trailers, boats, or hobbies. The garage has been converted to additional living space (not included in the stated square footage) and could easily be converted back if desired. Enjoy the peace of country living with the convenience of being just minutes from Lindale and I-20 for an easy drive to Tyler, Dallas, or Shreveport.
For sale
$309,000
12160 Wild Horse, Tyler, TX 75706
4beds
2,070sqft
Single Family Residence
Built in 2009
0.57 Acres Lot
$303,600 Zestimate®
$149/sqft
$50/mo HOA
What's special
Generous half-acre corner lotSpacious lotsAll tile flooringHuge fenced backyardExtended deck and patio
- 43 days
- 596
- 58
Zillow last checked:
Listing updated:
Listed by:
Ann Head 903-279-9979,
RE/MAX Tyler
Source: GTARMLS,MLS#: 26010520
Facts & features
Interior
Bedrooms & bathrooms
- Bedrooms: 4
- Bathrooms: 2
- Full bathrooms: 2
Bathroom
- Features: Shower and Tub, Shower/Tub, Double Lavatory, Walk-In Closet(s), Bar, Linen Closet
Heating
- Central/Gas
Cooling
- Central Electric, Ceiling Fan(s), Exhaust Fan
Appliances
- Included: Electric Range, Dishwasher, Disposal, Microwave, Refrigerator, Drop-In Range, Double Oven, Electric Oven, Standard Gas
Features
- Master Bedroom Split, All Bedrooms Downstairs, Breakfast Bar, Ceiling Fan, Pantry
- Flooring: Laminate, Tile
- Doors: Storm Door(s)
- Windows: Blinds, Double Pane Windows
- Attic: Permanent Stairs
- Fireplace features: Other
Interior area
- Total structure area: 2,070
- Total interior livable area: 2,070 sqft
Property
Parking
- Parking features: Garage, Garage Door Opener, Concrete
- Has garage: Yes
Features
- Levels: One
- Stories: 1
- Patio & porch: Patio, Covered, Deck, Porch
- Exterior features: Irrigation System, Rain Gutters
- Pool features: None
- Fencing: Wood
Lot
- Size: 0.57 Acres
- Dimensions: 0.566 Acres
- Features: Corner Lot, Subdivision Lot
Details
- Additional structures: Storage, Workshop
- Parcel number: 179947000000071000
Construction
Type & style
- Home type: SingleFamily
- Architectural style: Traditional
- Property subtype: Single Family Residence
Materials
- Brick
- Foundation: Slab
- Roof: Composition
Condition
- Pre-owned
- Year built: 2009
Utilities & green energy
- Sewer: Aerobic Septic
- Water: Public
- Utilities for property: Cable Available, Underground Utilities, Cable Internet
Green energy
- Energy efficient items: Programmable Thermostat, Smart Electric Meter
Community & HOA
Community
- Security: Security Lights, Security System, Smoke Detector(s)
- Subdivision: Windmills@Wood Spring Ran
HOA
- Has HOA: Yes
- HOA fee: $50 monthly
Location
- Region: Tyler
Financial & listing details
- Price per square foot: $149/sqft
- Tax assessed value: $383,727
- Annual tax amount: $1,084
- Date on market: 7/29/2026
- Listing terms: Conventional,FHA,VA Loan,Cash,USDA Loan
- Road surface type: Paved
Estimated market value
$303,600
$288,000 - $319,000
$2,920/mo
Price history
| Date | Event | Price |
|---|---|---|
| 7/29/2026 | Listed for sale | $309,000$149/sqft |
Source:  GTARMLS #26010520 Report a problem GTARMLS #26010520 Report a problem | ||
Public tax history
| Year | Property taxes | Tax assessment |
|---|---|---|
| 2024 | $1,722 +0.3% | $383,727 +20.5% |
| 2023 | $1,717 -44.1% | $318,549 +31.7% |
| 2022 | $3,072 +2.4% | $241,892 +18.6% |
| 2021 | $3,001 -1.5% | $203,891 +0.1% |
| 2020 | $3,046 +0.2% | $203,731 +9% |
| 2019 | $3,039 +0.1% | $186,957 +2.3% |
| 2018 | $3,037 -7.6% | $182,836 |
| 2017 | $3,287 +3.7% | $182,836 +3.8% |
| 2016 | $3,170 +6.5% | $176,188 +5.4% |
| 2015 | $2,977 | $167,097 |
| 2014 | $2,977 +1.4% | -- |
| 2013 | $2,937 +2.2% | -- |
| 2012 | $2,874 -0.5% | -- |
| 2011 | $2,887 | -- |
| 2010 | -- | $152,993 |
Find assessor info on the county website
Monthly payment
Est. payment
Payment breakdown
Explore the cost of this home by adjusting the details. Changes won't be saved.Climate risks
Neighborhood: 75706
Nearby schools
Schools provided by the listing agent
- Elementary: Lindale
- Middle: Lindale
- High: Lindale
Source: GTARMLS. This data may not be complete. We recommend contacting the local school district to confirm school assignments for this home.
Similar homes
- $290,0003 bd2 ba1.3k sqft11582 County Road 35, Tyler, TX 75706For Sale
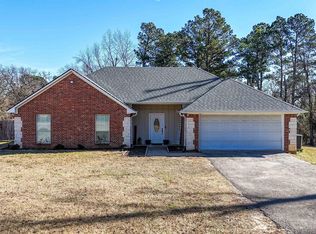 MLS ID #26001124, Erin Nichols, Realty One Group Rose. GTARMLS
 - $299,9003 bd2 ba1.7k sqft11853 County Road 167, Tyler, TX 75703For Sale
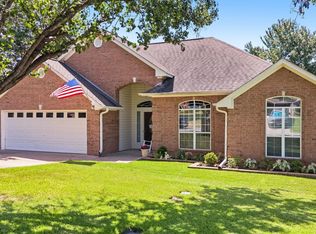 MLS ID #26012564, Haden Riggs, Keller Williams Realty-Tyler. GTARMLS
 - $315,0004 bd2 ba1.8k sqft833 Greenwood Cir, Lindale, TX 75771For Sale
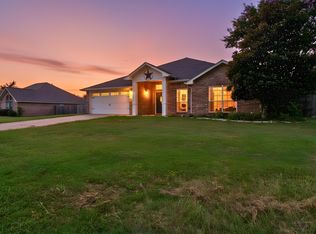 MLS ID #26010810, Ryan Major, Keller Williams Realty-Tyler. GTARMLS
 - $289,0002 bd2 ba1.8k sqft13476 Choctaw Dr, Tyler, TX 75709For Sale
 MLS ID #26012143, Cynthia Burkett, Fathom Realty, LLC. GTARMLS
