**MOTIVATED SELLER** Welcome to 2814 Pineview, a spacious and refreshed 4-bedroom home offering a versatile floor plan, generous living spaces, and a convenient Tyler location. Recent updates throughout make this home move-in ready while still providing plenty of opportunity to make it your own. Inside, fresh paint, new carpet, and vinyl plank flooring in the utility area create a clean, updated feel. The heart of the home is the enormous family room, featuring a vaulted ceiling and gas fireplace that add warmth and character to this impressive gathering space. An inviting sunroom provides additional room to relax, entertain, or enjoy views of the spacious backyard, while a small dedicated office area provides a convenient space for working from home, studying, or managing everyday tasks. With four bedrooms and two private suites, the layout provides excellent flexibility for a variety of living arrangements. The second suite is ideal for guests, extended family, older children, or anyone who would appreciate additional privacy and their own entrance. Major improvements extend beyond the interior. A brand-new high-efficiency HVAC system provides an important upgrade for year-round comfort, and a new insulated garage door adds both function and curb appeal. Extensive tree removal and yard clearing have opened up the property, creating a cleaner, more usable outdoor space with room to personalize. Located in West Tyler, the home offers easy access to shopping, dining, schools, medical services, and major roadways. The home is also conveniently positioned near the continued growth and new development transforming the West Tyler area, putting an expanding selection of retail, restaurants, services, and everyday conveniences within easy reach. With its spacious layout, double suites, substantial family room, thoughtful updates, and convenient location, this home offers the space and flexibility to fit anyone's needs. Come see all that this home has to offer!
For sale
Price cut: $14K (9/28)
$355,900
2814 Pineview Dr, Tyler, TX 75704
4beds
2,373sqft
Single Family Residence
Built in 1977
-- sqft lot
$347,900 Zestimate®
$150/sqft
$-- HOA
What's special
Gas fireplaceFresh paintSmall dedicated office areaNew insulated garage doorGenerous living spacesDouble suitesEnormous family room
- 60 days
- 257
- 22
Zillow last checked:
Listing updated:
Listed by:
Nanette Robinson 903-336-8000,
The Agency Tyler
Source: GTARMLS,MLS#: 26011278
Facts & features
Interior
Bedrooms & bathrooms
- Bedrooms: 4
- Bathrooms: 3
- Full bathrooms: 3
Bathroom
- Features: Shower Only, Shower/Tub
Heating
- Central/Gas
Cooling
- Central Electric, Window Unit(s), Ceiling Fan(s)
Appliances
- Included: Dishwasher, Disposal, Electric Oven, Electric Cooktop
Features
- Breakfast Bar, Ceiling Fan, Vaulted Ceiling(s)
- Windows: Blinds
- Fireplace features: Gas
Interior area
- Total structure area: 2,373
- Total interior livable area: 2,373 sqft
Video & virtual tour
Property
Parking
- Total spaces: 2
- Parking features: Concrete, Paved
- Garage spaces: 2
Features
- Levels: One
- Stories: 1
- Patio & porch: Patio, Porch
- Pool features: None
- Fencing: Wood,Partial,Dog Run/Kennel
Details
- Additional structures: Storage
- Parcel number: 180960000300003000
Construction
Type & style
- Home type: SingleFamily
- Architectural style: Ranch,Traditional
- Property subtype: Single Family Residence
Materials
- Brick
- Foundation: Slab
- Roof: Composition
Condition
- Pre-owned
- Year built: 1977
Utilities & green energy
- Sewer: Aerobic Septic
Community & HOA
Community
- Subdivision: The Pines
HOA
- Has HOA: No
Location
- Region: Tyler
Financial & listing details
- Price per square foot: $150/sqft
- Tax assessed value: $334,325
- Date on market: 8/13/2026
- Listing terms: Conventional,FHA,VA Loan,Must Qualify,Cash
Estimated market value
$347,900
$331,000 - $365,000
$2,414/mo
Price history
| Date | Event | Price |
|---|---|---|
| 9/28/2026 | Price change | $355,900-3.8%$150/sqft |
Source:  LGVBOARD #20265845 Report a problem LGVBOARD #20265845 Report a problem | ||
| 8/13/2026 | Listed for sale | $369,900+48%$156/sqft |
Source:  GTARMLS #26011278 Report a problem GTARMLS #26011278 Report a problem | ||
| 9/13/2021 | Sold | -- |
Source: GTARMLS #10138623 Report a problem | ||
| 8/17/2021 | Pending sale | $249,900$105/sqft |
Source: BHHS broker feed #10138623 Report a problem | ||
| 8/12/2021 | Listing removed | -- |
Source:  Berkshire Hathaway HomeServices Report a problem Berkshire Hathaway HomeServices Report a problem | ||
| 8/7/2021 | Listed for sale | $249,900$105/sqft |
Source: Berkshire Hathaway HomeServices #10138623 Report a problem | ||
Public tax history
| Year | Property taxes | Tax assessment |
|---|---|---|
| 2024 | -- | $334,325 +14.1% |
| 2023 | -- | $293,011 +7.2% |
| 2022 | -- | $273,440 +44.1% |
| 2021 | $3,269 +9.9% | $189,760 +3.4% |
| 2020 | $2,975 +8% | $183,469 +16.7% |
| 2019 | $2,754 +2.8% | $157,179 +5.1% |
| 2018 | $2,679 -3.2% | $149,526 -3.2% |
| 2017 | $2,767 +12% | $154,420 +9.1% |
| 2016 | $2,471 +4% | $141,482 +5.5% |
| 2015 | $2,377 | $134,094 |
| 2014 | $2,377 +4.7% | -- |
| 2013 | $2,271 +3.1% | -- |
| 2012 | $2,204 -2.9% | -- |
| 2011 | $2,270 | -- |
| 2010 | -- | $134,699 |
| 2009 | -- | $134,699 -1.3% |
| 2008 | -- | $136,500 |
| 2007 | -- | $136,500 +9.4% |
| 2006 | -- | $124,800 +5.3% |
| 2005 | -- | $118,500 |
| 2004 | -- | $118,500 +2.9% |
| 2003 | -- | $115,200 +7.3% |
| 2002 | -- | $107,400 +8.5% |
| 2001 | -- | $99,000 +0.2% |
| 2000 | -- | $98,800 |
Find assessor info on the county website
Monthly payment
Est. payment
Payment breakdown
Explore the cost of this home by adjusting the details. Changes won't be saved.Climate risks
Neighborhood: 75704
Nearby schools
Schools provided by the listing agent
- Elementary: Dixie
- Middle: Boulter
- High: Tyler High
Source: GTARMLS. This data may not be complete. We recommend contacting the local school district to confirm school assignments for this home.
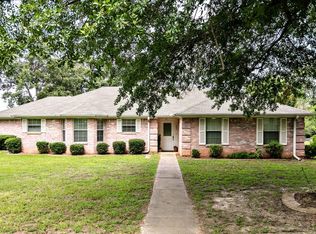
Similar homes
- $329,9993 bd3 ba1.9k sqft10887 Knollwood Dr, Tyler, TX 75703For Sale
 MLS ID #26011801, Michelle Senter, Shilling Real Estate Company. GTARMLS
 - $390,0004 bd3 ba2.9k sqft12654 County Road 192, Tyler, TX 75703For Sale
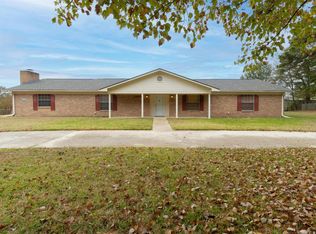 MLS ID #25017564, John Bell, Southern Charm Real Estate. GTARMLS
 - $355,0004 bd2 ba1.9k sqft621 Winding Brook Ln, Tyler, TX 75703For Sale
 MLS ID #26012861, Tina Adams, Quality Choice Solutions, LLC. GTARMLS
 - $384,5003 bd2 ba2.5k sqft5820 Foxcroft Rd, Tyler, TX 75703For Sale
 MLS ID #26012815, Ann Head, RE/MAX Tyler. GTARMLS
