Come step into this 4 bedroom 2.5 bath located in one of Tyler's most desired upscale planned communities. This beautiful home sits conveniently inside the Loop minutes from anything you might need--medical facilities, shopping, restaurants, WOODS, HUBBARD, LEGACY schools, entertainment, and so much more!! This home is unique inside and out! With over 2300 sf, the home features custom moldings, many pocket doors for privacy and efficiency, large bedrooms, a large kitchen for the chef in the family, a pantry, and for the handyman--a small heated and cooled shop tucked away in the garage! Relax on the lovely patio with custom awnings or on the darling front porch that offers so much curb appeal. 745 Fairmont offers not 1 but 2 HVAC systems, one tankless and one traditional tank hot water heater, an alarm system, a 2-car garage with insulated garage doors w/ electric openers. Roof and skylights replaced two years ago. The home also features a gas fireplace, a spacious utility room, & much more!! The kitchen is open and spacious, offering an island and bar, with stovetop, and sink (with disposal). Lots of custom cabinets throughout, and tons of storage space. Bedrooms are spacious, closets are large, and the bathrooms are custom with the Master bath with a jacuzzi tub and separate shower, 2 separate vanities, a walk-in closet, a linen closet, and more! Come view this home and all it has to offer before it's too late!
For sale
Price cut: $24.9K (6/29)
$375,000
745 Fairmont Dr, Tyler, TX 75701
4beds
2,350sqft
Single Family Residence
Built in 1990
-- sqft lot
$367,000 Zestimate®
$160/sqft
$58/mo HOA
What's special
Gas fireplaceLarge bedroomsTons of storage spaceWalk-in closetLinen closetSpacious utility roomCustom moldings
- 128 days |
- 512 |
- 16 |
Zillow last checked:
Listing updated:
Listed by:
Julie Maberry 903-705-2622,
Coldwell Banker Apex - Tyler
Source: GTARMLS,MLS#: 26003613
Facts & features
Interior
Bedrooms & bathrooms
- Bedrooms: 4
- Bathrooms: 3
- Full bathrooms: 2
- 1/2 bathrooms: 1
Rooms
- Room types: Utility Room, Other/See Remarks, 1 Living Area
Bedroom
- Level: Main
Bathroom
- Features: Shower and Tub, Walk-In Closet(s), Ceramic Tile, Soaking Tub
Dining room
- Features: Separate Formal Dining
Kitchen
- Features: Kitchen/Eating Combo, Breakfast Bar
Heating
- Central/Gas
Cooling
- Central Electric
Appliances
- Included: Dishwasher, Microwave, Electric Oven, Electric Cooktop, Tankless Electric Water Heater, Gas Water Heater
Features
- Ceiling Fan(s)
- Windows: Skylight(s), Blinds
- Has fireplace: Yes
- Fireplace features: Gas Starter
Interior area
- Total structure area: 2,350
- Total interior livable area: 2,350 sqft
Property
Parking
- Total spaces: 2
- Parking features: Garage
- Garage spaces: 2
Features
- Levels: One
- Stories: 1
- Patio & porch: Patio Covered, Porch
- Exterior features: Sprinkler System
- Pool features: None
- Fencing: Wood,Brick
Details
- Additional structures: Workshop, Other
- Parcel number: 150000089901025000
- Special conditions: Homeowner's Assn Dues
Construction
Type & style
- Home type: SingleFamily
- Architectural style: Traditional
- Property subtype: Single Family Residence
Materials
- Brick and Wood
- Foundation: Slab
- Roof: Composition
Condition
- Year built: 1990
Community & HOA
Community
- Features: Common Areas
- Security: Smoke Detector(s)
- Subdivision: Fairmont
HOA
- Has HOA: Yes
- HOA fee: $700 annually
Location
- Region: Tyler
Financial & listing details
- Price per square foot: $160/sqft
- Tax assessed value: $367,897
- Annual tax amount: $982
- Date on market: 3/15/2026
Estimated market value
$367,000
$349,000 - $385,000
$2,301/mo
Price history
| Date | Event | Price |
|---|---|---|
| 6/29/2026 | Price change | $375,000-6.2%$160/sqft |
Source:  GTARMLS #26003613 Report a problem GTARMLS #26003613 Report a problem | ||
| 3/15/2026 | Listed for sale | $399,900+2.3%$170/sqft |
Source: GTARMLS #26003613 Report a problem | ||
| 7/22/2023 | Listing removed | -- |
Source: GTARMLS #23002009 Report a problem | ||
| 5/18/2023 | Price change | $390,900-1%$166/sqft |
Source: GTARMLS #23002009 Report a problem | ||
| 4/25/2023 | Price change | $394,900-1%$168/sqft |
Source: GTARMLS #23002009 Report a problem | ||
| 3/31/2023 | Price change | $398,900-0.3%$170/sqft |
Source: GTARMLS #23002009 Report a problem | ||
| 3/7/2023 | Price change | $399,900-2.5%$170/sqft |
Source: GTARMLS #23002009 Report a problem | ||
| 2/17/2023 | Listed for sale | $410,000+2.5%$174/sqft |
Source: GTARMLS #23002009 Report a problem | ||
| 12/3/2022 | Listing removed | -- |
Source: GTARMLS #10154238 Report a problem | ||
| 9/12/2022 | Price change | $399,900-5.8%$170/sqft |
Source: GTARMLS #10154238 Report a problem | ||
| 8/5/2022 | Listed for sale | $424,500-5.6%$181/sqft |
Source: GTARMLS #10154238 Report a problem | ||
| 8/5/2022 | Listing removed | -- |
Source: GTARMLS #10151664 Report a problem | ||
| 6/21/2022 | Listed for sale | $449,500-0.1%$191/sqft |
Source: GTARMLS #10151664 Report a problem | ||
| 6/18/2022 | Listing removed | -- |
Source: GTARMLS #10150822 Report a problem | ||
| 6/4/2022 | Listed for sale | $450,000$191/sqft |
Source: GTARMLS #10150822 Report a problem | ||
Public tax history
| Year | Property taxes | Tax assessment |
|---|---|---|
| 2024 | $983 | $367,897 +14.1% |
| 2023 | $983 -56% | $322,482 +14.8% |
| 2022 | $2,233 | $280,997 +14% |
| 2021 | $2,233 | $246,548 +2.4% |
| 2020 | $2,233 | $240,718 +0.1% |
| 2019 | $2,233 | $240,429 +6.6% |
| 2018 | $2,233 | $225,477 |
| 2017 | $2,233 | $225,477 +3.8% |
| 2016 | $2,233 -5.8% | $217,292 +3.1% |
| 2015 | $2,371 | $210,814 |
| 2014 | $2,371 +0.1% | -- |
| 2013 | $2,368 -0.1% | -- |
| 2012 | $2,369 | -- |
| 2011 | $2,369 | -- |
| 2010 | -- | $206,644 |
| 2009 | -- | $206,644 -0.2% |
| 2008 | -- | $207,100 |
| 2007 | -- | $207,100 |
| 2006 | -- | $207,100 +5.3% |
| 2005 | -- | $196,700 +9.7% |
| 2004 | -- | $179,300 +2% |
| 2003 | -- | $175,800 +7.3% |
| 2002 | -- | $163,900 |
| 2001 | -- | $163,900 -1.9% |
| 2000 | -- | $167,100 |
Find assessor info on the county website
Monthly payment
Est. payment
Payment breakdown
Explore the cost of this home by adjusting the details. Changes won't be saved.Climate risks
Neighborhood: 75701
Nearby schools
GreatSchools rating
- 9/10Woods Elementary SchoolGrades: PK-5Distance: 1.2 mi
- 6/10Hubbard Middle SchoolGrades: 6-8Distance: 1.7 mi
- 6/10Tyler Legacy High SchoolGrades: 9-12Distance: 1.2 mi
Schools provided by the listing agent
- Elementary: Woods
- Middle: Hubbard
- High: Tyler Legacy
Source: GTARMLS. This data may not be complete. We recommend contacting the local school district to confirm school assignments for this home.
- $409,2003 bd3 ba2.3k sqft767 Fairmont Dr, Tyler, TX 75701Off Market
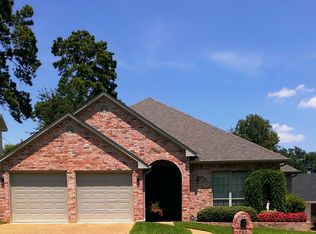
- $379,1003 bd2 ba2.2k sqft723 Fairmont Dr, Tyler, TX 75701Off Market
- $446,2003 bd3 ba2.5k sqft789 Fairmont Dr, Tyler, TX 75701Off Market
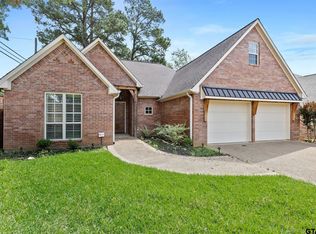
- $350,7003 bd3 ba2.5k sqft3030 Old Jacksonville Rd, Tyler, TX 75701Off Market
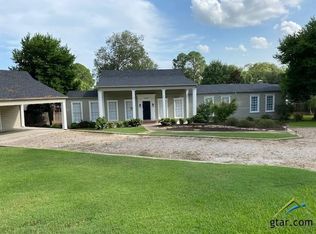
- $375,800-- bd2 ba2.2k sqft3037 Stanford Ct, Tyler, TX 75701Off Market
- $396,7003 bd3 ba2.7k sqft724 Fairmont Dr, Tyler, TX 75701Off Market
- $--4 bd4 ba3.9k sqft736 Fairmont Dr, Tyler, TX 75701Sold
- $395,600-- bd2 ba2.5k sqft3025 Stanford Ct, Tyler, TX 75701Off Market
A local agent can set up tours, give advice and negotiate with sellers.
A local lender can help you make sure your offer is ready when you are.
Similar homes
- $392,4004 bd3 ba2.5k sqft3310 Old Bullard Rd, Tyler, TX 75701For Sale
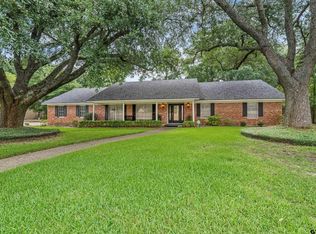 MLS ID #26009973, Janice Dodson, CENTURY 21 Judge Fite Co.. GTARMLS
 - $379,9004 bd3 ba2.8k sqft815 Woodland Hills Dr, Tyler, TX 75701For Sale
 MLS ID #26007618, Sarah Labat Albrecht, Realty One Group Rose. GTARMLS
 - $349,9004 bd2 ba2.6k sqft2915 Pollard Dr, Tyler, TX 75701For Sale
 MLS ID #26007474, Sarah Labat Albrecht, Realty One Group Rose. GTARMLS
 - $375,0003 bd3 ba2.6k sqft410 Brighton Ct, Tyler, TX 75701For Sale
 MLS ID #25011255, Amy Chesley, Realty One Group Rose. GTARMLS
 - $250,0003 bd2 ba1.5k sqft1211 Brookshire Dr, Tyler, TX 75701For SaleMLS ID #26009911, Rebecca Burks, RE/MAX Professionals. GTARMLS
- $395,0004 bd4 ba3k sqft2526 Pounds Ave, Tyler, TX 75701For SaleMLS ID #26001917, Sam Scarborough, Scarborough Commercial Real Estate. GTARMLS
- $334,9005 bd4 ba2.7k sqft1114 W Camellia St, Tyler, TX 75701For SaleMLS ID #26004647, Jonathan Martin, Coldwell Banker Apex - Tyler. GTARMLS
- $389,9003 bd2 ba2.4k sqft2515 Preston Ave, Tyler, TX 75701For SaleMLS ID #26008298, Haley Beaton, Standard Real Estate. GTARMLS
- $399,0003 bd3 ba2.8k sqft406 Brighton Ct, Tyler, TX 75701For SaleMLS ID #26002139, Vicki Smith, Dwell Realty. GTARMLS
- $395,0003 bd3 ba2.7k sqft1010 S Chilton Ave, Tyler, TX 75701For SaleMLS ID #26008527, Carroll Bobo, United Country Legacy Land Company. GTARMLS
- $275,0003 bd2 ba1.5k sqft3121 Vineyard Ave, Tyler, TX 75701For SaleMLS ID #26009968, Laura Gutierrez, eXp Realty, LLC-Tyler. GTARMLS
- $339,0004 bd3 ba1.7k sqft1735 Alamo Xing, Tyler, TX 75701For SaleMLS ID #26003243, Jeremy Baggett, Abide Realty LLC. GTARMLS
- $345,0004 bd3 ba2.8k sqft627 W 2nd St, Tyler, TX 75701For SaleMLS ID #26000601, Sam Scarborough, Scarborough Commercial Real Estate. GTARMLS
- $315,0003 bd2 ba2k sqft509 Buckingham Pl, Tyler, TX 75701For SaleMLS ID #26005366, Mary Simpson, Mary Simpson Real Estate. GTARMLS
- $414,9003 bd2 ba1.9k sqft2017 Hilltop Dr, Tyler, TX 75701For SaleMLS ID #26005075, David Kurtz, Dwell Realty. GTARMLS
- $449,0004 bd3 ba2.4k sqft1403 S Robertson Ave, Tyler, TX 75701For SaleMLS ID #26003090, Doug Crutcher, RE/MAX Properties. GTARMLS
- $292,5003 bd3 ba2.1k sqft3518 Cloverdale Dr, Tyler, TX 75701For SaleMLS ID #26003716, Pamela Walters, The Pamela Walters Group. GTARMLS
- $525,0003 bd2 ba3k sqft1109 Troup Hwy, Tyler, TX 75701For SaleMLS ID #26010026, Kris McGeary, Coldwell Banker Apex - Tyler. GTARMLS
- $300,0003 bd2 ba1.9k sqft3306 Parliament Dr, Tyler, TX 75701For SaleMLS ID #26006521, Corey Green, CB&A, REALTORS - Tyler. GTARMLS
- $309,0003 bd2 ba1.4k sqft623 Beechwood Dr, Tyler, TX 75701For SaleMLS ID #26006952, Kathleen Stimson, Kay Stimson Properties, LLC. GTARMLS
