Skip main navigation
Sold
  • Price Unknown

    736 Fairmont Dr, Tyler, TX 75701

    4beds
    3,944sqft
    Single Family Residence
    Built in 2007
    -- sqft lot
    $471,900 Zestimate®
    $--/sqft
    $2,630 Estimated rent

    Home value

    $471,900

    $448,000 - $495,000

    $2,630/mo

    Zestimate® history
    Loading
    Loading...

    Owner options

    List your home for rent

    $2,630/mo

    Rent Zestimate®

    Find your next renter with Zillow Rental Manager. Plus, with online applications, you can quickly screen prospective tenants – for free.

    Learn more

    $2,630/mo

    Rent Zestimate®

    Refinance and save

    $58/mo

    Est. payment

    Refinancing to a lower rate could help reduce your monthly payments and save thousands over the life of the loan.

    See today's rates

    $58/mo

    Est. payment

    Explore your selling options

    Work with a Zillow partner agent

    Leverage their expertise and Zillow's premium Showcase listings to get your home seen by more buyers.

    Get started

    List with your own agent

    Get your home in front of millions of buyers by listing it on Zillow.

    Learn how to do it

    Sell it yourself

    Take full control of how buyers see your home on Zillow by listing For Sale by Owner (FSBO).

    List your home

    What's special

    Oversized officeFormal dining roomGarden lotPowder bath
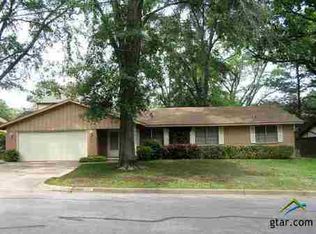
    Positioned on a garden lot in the heart of Tyler, 736 Fairmont Drive offers classic design, functional living, and a low maintenance lifestyle in the sought after Fairmont Addition. With 3,944 square feet of traditional living space, this home combines timeless architecture with flexible layouts, all within a private neighborhood minutes from downtown Tyler and the growing south side of the city. The main level features a primary suite and guest bedroom, each with its own ensuite bathroom. An oversized office provides a refined space for a home office, study, or library, while a convenient powder bath serves guests. Multiple living and dining areas include an eat in kitchen, formal dining room, and two separate living spaces perfect for entertaining. Built in shelving adds character and functionality, while three gas fireplaces in the kitchen, living room, and primary suite create warmth and ambiance. The kitchen is both beautiful and practical with gas burners, built in oven and microwave, center island, large pantry, and a sink that overlooks the back patio, bringing natural light and outdoor views into the heart of the home. A spacious laundry room is also located on the first floor. Upstairs, two generously sized bedrooms are connected by a Jack and Jill bathroom, along with plenty of closet space for storage. The upper level can be closed off when not in use, ideal for guests, extended family, or flexible living needs. Outdoor living is serene with a concrete patio and screened porch, perfect for relaxing or entertaining. A brand new roof was added in 2025. Located inside Loop 323, this home is zoned to Woods Elementary, Hubbard Middle, and Legacy High School, offering convenience and access to Tyler’s best amenities. A rare opportunity to own a spacious, classically designed home in one of Tyler’s most centrally located and established neighborhoods. Schedule your private tour today with Breana Johnson of Dwell Realty. SELLER FINANCING AVAILABLE.

    Zillow last checked:

    Listing updated:

    Listed by:

    Breana Johnson Cell:903-285-0940,

    Dwell Realty

    Bought with:

    Nicole Owen, TREC# 0843682

    Source: GTARMLS,MLS#: 26000919MLS Logo

    Facts & features

    Interior

    Bedrooms & bathrooms
    • Bedrooms: 4
    • Bathrooms: 4
    • Full bathrooms: 3
    • 1/2 bathrooms: 1
    Rooms
    • Room types: Separate Formal Living, Den, Office, Family Room, Library/Study, 2 Living Areas, Media Room, Great Room
    Primary bedroom
    • Features: Master Bedroom Split
    • Level: Main
    Bedroom
    • Features: Walk-In Closet(s)
    • Level: Main
    Bathroom
    • Features: Shower Only, Shower and Tub, Walk-In Closet(s), Bar, Carpet, Linen Closet
    Dining room
    • Features: Separate Formal Dining, Formal Living Combo, Den/Dining Combo
    Kitchen
    • Features: Kitchen/Eating Combo
    Heating
    • Central/Gas
    Cooling
    • Central Electric
    Appliances
    • Included: Dishwasher, Disposal, Microwave, Double Oven, Gas Oven, Gas Cooktop
    Features
    • Ceiling Fan(s), Kitchen Island
    • Windows: Blinds
    • Has fireplace: Yes
    • Fireplace features: Two or More, Gas Starter, Gas Log, Master Bedroom
    Interior area
    • Total structure area: 3,944
    • Total interior livable area: 3,944 sqft

    Property

    Parking
    • Total spaces: 2
    • Parking features: Garage
    • Garage spaces: 2
    Features
    • Levels: Two
    • Stories: 2
    • Patio & porch: Screened Porch, Patio Covered, Porch
    • Exterior features: Sprinkler System, Gutter(s), Lighting
    • Pool features: None
    • Fencing: Wood
    Details
    • Additional structures: Other
    • Parcel number: 150000089901033000
    • Special conditions: Homeowner's Assn Dues

    Construction

    Type & style
    • Home type: SingleFamily
    • Architectural style: Traditional
    • Property subtype: Single Family Residence
    Materials
    • Brick Veneer
    • Foundation: Slab
    • Roof: Composition
    Condition
    • Year built: 2007

    Community & HOA

    Community
    • Security: Security Lights, Smoke Detector(s)
    • Subdivision: Fairmont
    HOA
    • Has HOA: Yes
    • HOA fee: $58 monthly
    Location
    • Region: Tyler

    Financial & listing details

    • Tax assessed value: $636,442
    • Annual tax amount: $1,746
    • Date on market: 1/19/2026

    Price history

    DateEventPrice
    6/17/2026Sold--
    Source: GTARMLS #26000919 Report a problem
    6/6/2026Pending sale$499,900$127/sqft
    Source: GTARMLS #26000919 Report a problem
    5/25/2026Price change$499,900-4.8%$127/sqft
    Source: GTARMLS #26000919 Report a problem
    4/27/2026Price change$525,000-4.5%$133/sqft
    Source: GTARMLS #26000919 Report a problem
    3/25/2026Price change$550,000-4.3%$139/sqft
    Source: GTARMLS #26000919 Report a problem
    3/4/2026Price change$575,000-4.2%$146/sqft
    Source: GTARMLS #26000919 Report a problem
    1/19/2026Listed for sale$599,995+59.8%$152/sqft
    Source: GTARMLS #26000919 Report a problem
    1/9/2015Sold--
    Source: Agent Provided Report a problem
    10/1/2014Price change$375,500-3.7%$95/sqft
    Source: Cornerstone Brokerage, LLC #10045611 Report a problem
    8/19/2014Listed for sale$390,000$99/sqft
    Source: Cornerstone Brokerage, LLC #10045611 Report a problem

    Public tax history

    YearProperty taxesTax assessment
    2024$2,413 -4.6%$636,442 +19.2%
    2023$2,529 -45.4%$534,145 +13.5%
    2022$4,636 $470,647 +7.3%
    2021$4,636 $438,740 +2.5%
    2020$4,636 $427,897 +2.2%
    2019$4,636 $418,524 +7%
    2018$4,636 $391,165
    2017$4,636 $391,165 +13.9%
    2016$4,636 -45.1%$343,500
    2015$8,438 $343,500
    2014$8,438 +0.9%--
    2013$8,364 +23.4%--
    2012$6,775 --
    2011$6,775 --
    2010-- $397,100
    2009-- $397,100
    2008-- $397,100
    2007-- $397,100 +1619%
    2006-- $23,100 +92.5%
    2005-- $12,000
    2004-- $12,000
    2003-- $12,000
    2002-- $12,000
    2001-- $12,000
    2000-- $12,000
    Find assessor info on the county website

    Neighborhood: 75701

    Nearby schools

    GreatSchools rating
    Schools provided by the listing agent
    • Elementary: Woods
    • Middle: Hubbard
    • High: Tyler Legacy

    Source: GTARMLS. This data may not be complete. We recommend contacting the local school district to confirm school assignments for this home.

    Sell for more on Zillow
    Get a Zillow Showcase℠ listing at no additional cost and you could sell for .
    $471,900
    2% more
    +$9,438
    With Zillow Showcase(estimated)
    $481,338