Charming, centrally located, and full of character, this 3-bedroom, 3-bath home blends timeless appeal with thoughtful updates and standout features in the heart of Tyler. From the moment you step inside, beautiful hardwood floors flow throughout the home, creating a warm and inviting atmosphere while adding character to the living spaces. The functional layout provides comfortable spaces for everyday living, entertaining, and relaxing. The kitchen is truly a highlight, featuring a chef-style range, large industrial refrigerator, and two dishwashers—an ideal setup for anyone who enjoys cooking, entertaining, or simply having plenty of workspace and convenience. The combination of generous kitchen space and impressive appliances makes this a natural gathering place within the home. The primary suite provides a comfortable retreat with a spacious en-suite bath featuring a large walk-in shower with three shower heads for a relaxing, spa-like experience. With three full bathrooms throughout the home, there is plenty of flexibility and convenience for family and guests. Adding to the home’s character is a dedicated library, providing a versatile space for reading, working from home, hobbies, or a quiet retreat. Step outside to the covered back patio, a comfortable spot for morning coffee, outdoor meals, or gatherings with friends and family. The outdoor space extends the living area and provides a shaded place to enjoy the surrounding property. Located in the middle of Tyler, this home puts shopping, dining, schools, medical facilities, entertainment, and everyday conveniences within easy reach. With its hardwood floors, impressive kitchen, distinctive library, luxurious primary shower, and central location, this home combines character and functionality in a way that is truly special.
For sale
$425,000
3030 Old Jacksonville Rd, Tyler, TX 75701
3beds
2,564sqft
Single Family Residence
Built in 1955
0.47 Acres Lot
$405,700 Zestimate®
$166/sqft
$-- HOA
What's special
Two dishwashersDedicated libraryCovered back patioSpacious en-suite bathLarge industrial refrigeratorImpressive appliancesGenerous kitchen space
- 2 days
- 187
- 8
Zillow last checked:
Listing updated:
Listed by:
Rebecca Burks 903-521-3902,
RE/MAX Professionals,
Erin Burks 903-830-4278
Source: GTARMLS,MLS#: 26013872
Facts & features
Interior
Bedrooms & bathrooms
- Bedrooms: 3
- Bathrooms: 3
- Full bathrooms: 3
Bathroom
- Features: Shower Only, Shower/Tub
Heating
- Central/Electric
Cooling
- Central Electric, Ceiling Fan(s)
Appliances
- Included: Gas Range, Dishwasher, Disposal, Refrigerator, Double Oven, Gas Cooktop, Warming Drawer
Features
- Ceiling Fan, Kitchen Island
- Flooring: Wood
- Fireplace features: Electric
Interior area
- Total structure area: 2,564
- Total interior livable area: 2,564 sqft
Property
Parking
- Total spaces: 2
- Parking features: Gravel
- Carport spaces: 2
Features
- Levels: One
- Stories: 1
- Patio & porch: Covered, Porch
- Exterior features: Courtyard
- Pool features: None
- Fencing: Chain Link
Lot
- Size: 0.47 Acres
Details
- Parcel number: 150000089900007030
Construction
Type & style
- Home type: SingleFamily
- Architectural style: Traditional
- Property subtype: Single Family Residence
Materials
- Siding
- Foundation: Pillar/Post/Pier
- Roof: Composition
Condition
- Pre-owned
- Year built: 1955
Utilities & green energy
- Sewer: Public Sewer
- Water: Public
Community & HOA
Community
- Security: Audio and Video Surveillance
- Subdivision: Oakdale
HOA
- Has HOA: No
Location
- Region: Tyler
Financial & listing details
- Price per square foot: $166/sqft
- Tax assessed value: $399,637
- Date on market: 10/13/2026
- Listing terms: Cash,Conventional,FHA,Must Qualify,VA Loan
Estimated market value
$405,700
$385,000 - $426,000
$2,412/mo
Price history
| Date | Event | Price |
|---|---|---|
| 10/13/2026 | Listed for sale | $425,000+51.8%$166/sqft |
Source:  GTARMLS #26013872 Report a problem GTARMLS #26013872 Report a problem | ||
| 6/14/2021 | Sold | -- |
Source: GTARMLS #10126832 Report a problem | ||
| 6/12/2021 | Pending sale | $280,000$109/sqft |
Source:  Berkshire Hathaway HomeServices #10126832 Report a problem Berkshire Hathaway HomeServices #10126832 Report a problem | ||
| 5/27/2021 | Listing removed | $280,000$109/sqft |
Source: GTARMLS #10126832 Report a problem | ||
| 4/25/2021 | Listed for sale | $280,000$109/sqft |
Source: GTARMLS #10126832 Report a problem | ||
| 4/2/2021 | Listing removed | -- |
Source: Berkshire Hathaway HomeServices Report a problem | ||
| 3/24/2021 | Pending sale | $280,000$109/sqft |
Source: Berkshire Hathaway HomeServices #10126832 Report a problem | ||
| 1/24/2021 | Listing removed | -- |
Source: Berkshire Hathaway HomeServices Report a problem | ||
| 1/12/2021 | Price change | $280,000-0.7%$109/sqft |
Source: Miles Realty #10126832 Report a problem | ||
| 12/16/2020 | Price change | $282,000-1.1%$110/sqft |
Source: Miles Realty #10126832 Report a problem | ||
| 11/12/2020 | Price change | $285,000-1.7%$111/sqft |
Source: Miles Realty #10126832 Report a problem | ||
| 10/5/2020 | Price change | $290,000-6.5%$113/sqft |
Source: Miles Realty #10126832 Report a problem | ||
| 9/17/2020 | Listed for sale | $310,000+55.1%$121/sqft |
Source: Miles Realty #10126832 Report a problem | ||
| 11/14/2013 | Listing removed | $199,900$78/sqft |
Source: iseemedia #10036822 Report a problem | ||
| 10/15/2013 | Listed for sale | $199,900-28.6%$78/sqft |
Source: iseemedia #10036822 Report a problem | ||
| 4/29/2013 | Listing removed | $279,900$109/sqft |
Source: Owner Report a problem | ||
| 1/5/2013 | Listed for sale | $279,900$109/sqft |
Source: Owner Report a problem | ||
| 7/2/2010 | Sold | -- |
Source: Public Record Report a problem | ||
Public tax history
| Year | Property taxes | Tax assessment |
|---|---|---|
| 2024 | -- | $399,637 +2.2% |
| 2023 | -- | $391,205 +36.8% |
| 2022 | $2,563 -31.9% | $285,904 +59% |
| 2021 | $3,766 -0.2% | $179,835 |
| 2020 | $3,773 +3.3% | $179,835 +5.4% |
| 2019 | $3,651 -1.1% | $170,639 +1.1% |
| 2018 | $3,691 -3.9% | $168,792 -4.5% |
| 2017 | $3,843 +3.9% | $176,678 +2% |
| 2016 | $3,698 -19.6% | $173,231 +2.8% |
| 2015 | $4,602 | $168,509 |
| 2014 | $4,602 +2.8% | -- |
| 2013 | $4,478 +2.3% | -- |
| 2012 | $4,376 +0.4% | -- |
| 2011 | $4,356 | -- |
| 2010 | -- | $253,323 +1.8% |
| 2009 | -- | $248,800 |
| 2008 | -- | $248,800 |
| 2007 | -- | $248,800 +18.7% |
| 2006 | -- | $209,600 +84.2% |
| 2005 | -- | $113,800 |
| 2004 | -- | $113,800 +21.5% |
| 2003 | -- | $93,700 +7.6% |
| 2002 | -- | $87,100 |
| 2001 | -- | $87,100 +44.9% |
| 2000 | -- | $60,100 |
Find assessor info on the county website
Monthly payment
Est. payment
Payment breakdown
Explore the cost of this home by adjusting the details. Changes won't be saved.Climate risks
Neighborhood: 75701
Nearby schools
Schools provided by the listing agent
- Elementary: Woods
- Middle: Hubbard
- High: Tyler Legacy
Source: GTARMLS. This data may not be complete. We recommend contacting the local school district to confirm school assignments for this home.

Similar homes
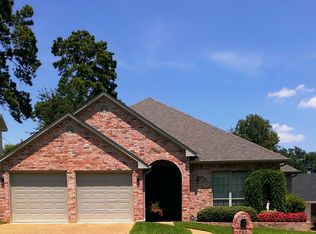
- $450,0004 bd3 ba2.5k sqft2411 Old Bullard Rd, Tyler, TX 75701For Sale
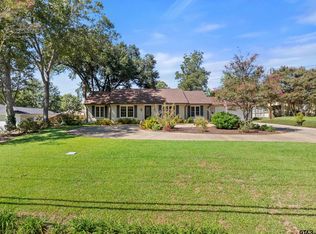 MLS ID #26013674, Melanie Baker, Ebby Halliday - Tyler. GTARMLS
 - $562,0004 bd3 ba3.3k sqft2929 Sunnybrook Dr, Tyler, TX 75701For Sale
 MLS ID #26013806, Linda LeMay, Linda LeMay Real Estate. GTARMLS
 - $409,9003 bd2 ba1.9k sqft2017 Hilltop Dr, Tyler, TX 75701For Sale
 MLS ID #26013469, David Kurtz, Dwell Realty. GTARMLS
 - $444,0003 bd3 ba2.6k sqft789 Fairmont Dr, Tyler, TX 75701For Sale
 MLS ID #26011748, Melissa Hopson, NextHome Neighbors. GTARMLS
