Some homes simply have a presence, and this one has been welcoming people home since 1946. Nestled in Tyler's coveted Azalea District, this beautifully restored residence combines timeless craftsmanship with modern finishes while preserving the character that makes these homes so special. Inside, you will find original hardwood floors throughout the main living areas, detailed moldings, and a vaulted ceiling that adds both charm and an open feel. The home offers 3 spacious bedrooms, 2 fully updated bathrooms, and 2 comfortable living areas, giving you plenty of space for everyday living and entertaining. A dedicated dining area flows seamlessly into the main living space, making it ideal for hosting gatherings. There is also a bright bonus room that works perfectly as a home office, playroom, or creative space. The updates have already been done for you, including fresh paint, new tile, cabinets, lighting, quartz countertops, hardware, stainless steel appliances, and blinds throughout. Zoned heating and cooling adds comfort and efficiency year round. This is a rare opportunity to own a fully updated home in Tyler’s beloved Azalea District, where classic charm meets modern convenience and everything is ready for you from day one.
For sale
$472,400
1427 S Wall Ave, Tyler, TX 75701
3beds
2,660sqft
Single Family Residence
Built in 1946
9,147 Square Feet Lot
$456,100 Zestimate®
$178/sqft
$-- HOA
What's special
Modern finishesFresh paintTimeless craftsmanshipStainless steel appliancesBlinds throughoutQuartz countertopsDetailed moldings
- 166 days
- 167
- 5
Zillow last checked:
Listing updated:
Listed by:
Breanna Starr 903-830-0454,
Keebaugh & Company,
Miriam Johnston 469-231-3737
Source: GTARMLS,MLS#: 26006155
Facts & features
Interior
Bedrooms & bathrooms
- Bedrooms: 3
- Bathrooms: 2
- Full bathrooms: 2
Bathroom
- Features: Shower Only, Shower/Tub, Double Lavatory, Walk-In Closet(s), Ceramic Tile
Heating
- Central/Gas, Zoned
Cooling
- Central Electric, Zoned-2
Appliances
- Included: Gas Range, Dishwasher, Disposal, Microwave
Features
- Master Bedroom Split, Pantry
- Windows: Blinds
- Fireplace features: Wood Burning, Two Or More Fireplaces, Other, See Through
Interior area
- Total structure area: 2,660
- Total interior livable area: 2,660 sqft
Property
Parking
- Total spaces: 2
- Parking features: Inside Entrance, Detached
- Garage spaces: 2
Features
- Levels: One
- Stories: 1
- Patio & porch: Patio
- Pool features: None
- Fencing: Wood
Lot
- Size: 9,147 Square Feet
Details
- Parcel number: 150000027301012000
Construction
Type & style
- Home type: SingleFamily
- Architectural style: Traditional
- Property subtype: Single Family Residence
Materials
- Brick
- Foundation: Slab
- Roof: Composition
Condition
- Pre-owned
- Year built: 1946
Community & HOA
Community
- Security: Smoke Detector(s)
HOA
- Has HOA: No
Location
- Region: Tyler
Financial & listing details
- Price per square foot: $178/sqft
- Tax assessed value: $351,563
- Annual tax amount: $6,198
- Date on market: 4/30/2026
- Listing terms: Conventional,FHA,VA Loan,Cash
Estimated market value
$456,100
$433,000 - $479,000
$1,887/mo
Price history
| Date | Event | Price |
|---|---|---|
| 5/27/2026 | Price change | $472,400-0.5%$178/sqft |
Source:  LGVBOARD #20263072 Report a problem LGVBOARD #20263072 Report a problem | ||
| 4/30/2026 | Listed for sale | $474,900-3.1%$179/sqft |
Source:  GTARMLS #26006155 Report a problem GTARMLS #26006155 Report a problem | ||
| 7/2/2025 | Listed for sale | $489,900+78.1%$184/sqft |
Source: GTARMLS #25010012 Report a problem | ||
| 9/30/2024 | Sold | -- |
Source: GTARMLS #24003979 Report a problem | ||
| 9/30/2024 | Pending sale | $275,000$103/sqft |
Source: NTREIS #20561719 Report a problem | ||
| 9/5/2024 | Listed for sale | $275,000$103/sqft |
Source: NTREIS #20561719 Report a problem | ||
| 8/26/2024 | Pending sale | $275,000$103/sqft |
Source: NTREIS #20561719 Report a problem | ||
| 8/13/2024 | Price change | $275,000-11.3%$103/sqft |
Source: GTARMLS #24003979 Report a problem | ||
| 7/20/2024 | Pending sale | $310,000$117/sqft |
Source: GTARMLS #24003979 Report a problem | ||
| 6/6/2024 | Price change | $310,000-15.1%$117/sqft |
Source: GTARMLS #24003979 Report a problem | ||
| 5/24/2024 | Price change | $365,000-6.2%$137/sqft |
Source: GTARMLS #24003979 Report a problem | ||
| 4/22/2024 | Price change | $389,000-0.2%$146/sqft |
Source: GTARMLS #24003979 Report a problem | ||
| 3/21/2024 | Listed for sale | $389,950+6.8%$147/sqft |
Source: NTREIS #20561719 Report a problem | ||
| 3/5/2024 | Listing removed | -- |
Source: GTARMLS #24002151 Report a problem | ||
| 2/16/2024 | Listed for sale | $364,999-14.1%$137/sqft |
Source: GTARMLS #24002151 Report a problem | ||
| 1/31/2024 | Listing removed | -- |
Source: GTARMLS #23015600 Report a problem | ||
| 11/20/2023 | Listed for sale | $424,999-5.6%$160/sqft |
Source: GTARMLS #23015600 Report a problem | ||
| 11/16/2023 | Listing removed | -- |
Source: GTARMLS #23013571 Report a problem | ||
| 10/6/2023 | Listed for sale | $449,999$169/sqft |
Source: GTARMLS #23013571 Report a problem | ||
Public tax history
| Year | Property taxes | Tax assessment |
|---|---|---|
| 2024 | $5,981 +220.9% | $351,563 -0.6% |
| 2023 | $1,864 -44.5% | $353,583 +21.8% |
| 2022 | $3,358 | $290,364 +12.5% |
| 2021 | $3,358 | $258,171 +6.8% |
| 2020 | $3,358 | $241,724 +5% |
| 2019 | $3,358 | $230,124 +4.8% |
| 2018 | $3,358 | $219,587 -3.3% |
| 2017 | $3,358 | $227,048 +1.6% |
| 2016 | $3,358 -3.9% | $223,442 +4% |
| 2015 | $3,495 | $214,776 |
| 2014 | $3,495 | -- |
| 2013 | $3,495 +3.1% | -- |
| 2012 | $3,389 +0.4% | -- |
| 2011 | $3,376 | -- |
| 2010 | -- | $192,560 -0.1% |
| 2009 | -- | $192,712 -2.9% |
| 2008 | -- | $198,500 |
| 2007 | -- | $198,500 |
| 2006 | -- | $198,500 +11.4% |
| 2005 | -- | $178,200 +17.9% |
| 2004 | -- | $151,200 +8.6% |
| 2003 | -- | $139,200 +7.7% |
| 2002 | -- | $129,200 |
| 2001 | -- | $129,200 +0.5% |
| 2000 | -- | $128,500 |
Find assessor info on the county website
Monthly payment
Est. payment
Payment breakdown
Explore the cost of this home by adjusting the details. Changes won't be saved.Climate risks
Neighborhood: 75701
Nearby schools
Schools provided by the listing agent
- Elementary: Bell
- Middle: Hubbard
- High: Tyler Legacy
Source: GTARMLS. This data may not be complete. We recommend contacting the local school district to confirm school assignments for this home.

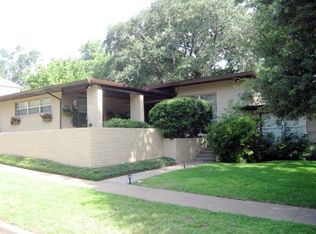
Similar homes
- $499,9004 bd3 ba2.4k sqft521 E 2nd St, Tyler, TX 75701For Sale
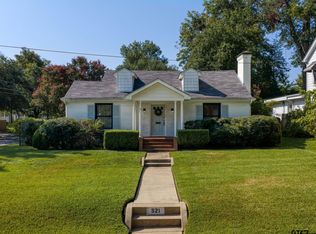 MLS ID #26012571, Jacqueline Norris, Ebby Halliday - Tyler. GTARMLS
 - $395,0004 bd3 ba2.4k sqft1403 S Robertson Ave, Tyler, TX 75701For Sale
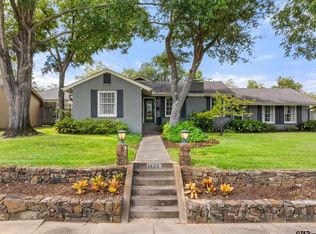 MLS ID #26013483, Amy Egaña, NextHome Neighbors. GTARMLS
 - $485,0003 bd3 ba1.8k sqft206 W Shaw St, Tyler, TX 75701For Sale
 MLS ID #26010642, Doc Deason, RealEdge Real Estate - Tyler. GTARMLS
 - $379,9003 bd2 ba2k sqft517 E Lake St, Tyler, TX 75701For Sale
 MLS ID #26010921, Shelia Cooper, RE/MAX Impact. GTARMLS
