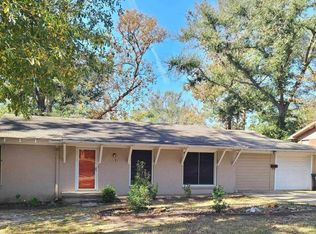
TURN KEY SINGLE STORY IN DESIRABLE GREEN ACRES SUBDIVISION!!! Gorgeous remodel on lovely section of Jan Ave, nothing to do but move in! Comprehensive remodel with incredible updates include new roof, HVAC, windows, doors, foundation, refinished wood floors, counters, cabinets, fixtures, hardware, WOW! Reworked floorplan includes large laundry/pantry area, very functional! Additional room off carport/kitchen is large, could be 4th bedroom or secondary living area. Good sized backyard, ready to customize to your liking. Great house, great location, great value!
For sale
Price cut: $8.3K (9/25)
$339,000
3011 Jan Ave, Tyler, TX 75701
3beds
2,171sqft
Single Family Residence
Built in 1955
10,802 Square Feet Lot
$330,100 Zestimate®
$156/sqft
$-- HOA
What's special
Turn key single storyGood sized backyardRefinished wood floorsReworked floorplanGorgeous remodelNew roof
- 71 days
- 187
- 30
Zillow last checked:
Listing updated:
Listed by:
Nathan Foreman 903-526-9652,
Nathan Foreman Real Estate, LLC
Source: GTARMLS,MLS#: 26010411
Facts & features
Interior
Bedrooms & bathrooms
- Bedrooms: 3
- Bathrooms: 2
- Full bathrooms: 2
Bathroom
- Features: Shower and Tub, Bar
Heating
- Central/Gas
Cooling
- Central Electric
Appliances
- Included: Gas Range, Dishwasher, Disposal, Other, Standard Gas
Features
- Ceiling Fan, Pantry
- Flooring: Wood, Tile
- Fireplace features: Wood Burning
Interior area
- Total structure area: 2,171
- Total interior livable area: 2,171 sqft
Property
Parking
- Total spaces: 2
- Parking features: Concrete
- Carport spaces: 2
Features
- Levels: One
- Stories: 1
- Patio & porch: Patio, Porch
- Pool features: None
- Fencing: Wood
Lot
- Size: 10,802 Square Feet
- Dimensions: .248
Details
- Parcel number: 150000088500014000
Construction
Type & style
- Home type: SingleFamily
- Architectural style: Traditional
- Property subtype: Single Family Residence
Materials
- Brick
- Foundation: Pillar/Post/Pier
- Roof: Composition
Condition
- Pre-owned
- Year built: 1955
Utilities & green energy
- Sewer: Public Sewer
- Water: Public
Community & HOA
Community
- Subdivision: GREEN ACRES
HOA
- Has HOA: No
Location
- Region: Tyler
Financial & listing details
- Price per square foot: $156/sqft
- Tax assessed value: $296,627
- Annual tax amount: $5,046
- Date on market: 7/27/2026
- Listing terms: Conventional,FHA,VA Loan,Must Qualify,Cash
Estimated market value
$330,100
$314,000 - $347,000
$1,935/mo
Price history
| Date | Event | Price |
|---|---|---|
| 9/25/2026 | Price change | $339,000-2.4%$156/sqft |
Source:  GTARMLS #26010411 Report a problem GTARMLS #26010411 Report a problem | ||
| 7/27/2026 | Listed for sale | $347,338+12%$160/sqft |
Source: GTARMLS #26010411 Report a problem | ||
| 7/7/2025 | Listing removed | $310,000$143/sqft |
Source: GTARMLS #25007156 Report a problem | ||
| 5/12/2025 | Listed for sale | $310,000$143/sqft |
Source: GTARMLS #25007156 Report a problem | ||
| 4/5/2012 | Sold | -- |
Source: Public Record Report a problem | ||
Public tax history
| Year | Property taxes | Tax assessment |
|---|---|---|
| 2024 | $5,046 +3.6% | $296,627 +6.1% |
| 2023 | $4,872 +12.3% | $279,509 +26.2% |
| 2022 | $4,340 +31.8% | $221,545 +40.9% |
| 2021 | $3,292 +1.5% | $157,233 +1.7% |
| 2020 | $3,242 +6.1% | $154,531 +8.2% |
| 2019 | $3,056 -0.4% | $142,807 +1.7% |
| 2018 | $3,070 -6.2% | $140,376 -6.7% |
| 2017 | $3,273 +10.7% | $150,465 +8.7% |
| 2016 | $2,955 +9.6% | $138,407 +5.8% |
| 2015 | $2,695 | $130,785 |
| 2014 | $2,695 +1.9% | -- |
| 2013 | $2,644 -2.4% | -- |
| 2012 | $2,710 +0.4% | -- |
| 2011 | $2,698 | -- |
| 2010 | -- | $129,686 |
| 2009 | -- | $129,686 -1.7% |
| 2008 | -- | $131,900 +9.4% |
| 2007 | -- | $120,600 +7.3% |
| 2006 | -- | $112,400 +5.6% |
| 2005 | -- | $106,400 +7.7% |
| 2004 | -- | $98,800 +3.2% |
| 2003 | -- | $95,700 +4.5% |
| 2002 | -- | $91,600 |
| 2001 | -- | $91,600 +7.5% |
| 2000 | -- | $85,200 |
Find assessor info on the county website
Monthly payment
Est. payment
Payment breakdown
Explore the cost of this home by adjusting the details. Changes won't be saved.Climate risks
Neighborhood: Green Acres
Nearby schools
Schools provided by the listing agent
- Elementary: Woods
- Middle: Hubbard
- High: Tyler Legacy
Source: GTARMLS. This data may not be complete. We recommend contacting the local school district to confirm school assignments for this home.
Similar homes
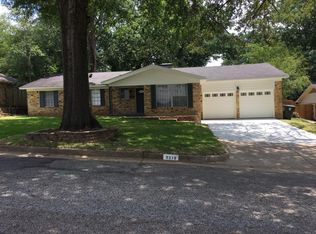
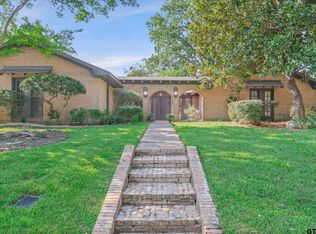
- $349,0003 bd3 ba2.3k sqft2813 Rockbridge Rd, Tyler, TX 75701For Sale
 MLS ID #26012646, Rebecca Williams, Leslie Cain Realty, LLC. GTARMLS
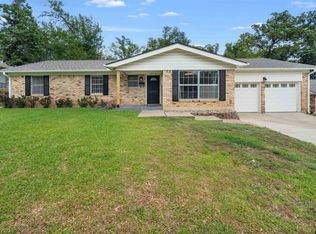
 - $335,0004 bd3 ba2.7k sqft2321 Brookhaven Dr, Tyler, TX 75701For Sale
 MLS ID #26010004, Merrandie Saenz, Our Texas Real Estate Group. GTARMLS
 - $409,9003 bd2 ba1.9k sqft2017 Hilltop Dr, Tyler, TX 75701For Sale
 MLS ID #26013469, David Kurtz, Dwell Realty. GTARMLS
 - $340,0003 bd4 ba2.1k sqft5309 Matney Ln, Tyler, TX 75707For Sale
 MLS ID #26013446, Robin Fields, RealEdge Real Estate - Tyler. GTARMLS
