Welcome to this stunning, fully remodeled home on two lots totaling .76 acre, designed for both comfortable living and effortless entertaining. This exceptional property features three oversized bedrooms, each with its own private ensuite bath, plus a convenient additional downstairs powder room for guests. Primary bedroom is downstairs and offers a walk in closet, plus two additional closets, soaking tub and separate shower. The heart of the home is the massive chef's kitchen, complete with stainless steel appliances, abundant cabinetry, expansive counter space, and plenty of room to gather. Just off the kitchen, the spacious laundry room offers a utility sink, extensive built-in cabinetry, and a door out onto the covered back porch. The inviting living room showcases soaring vaulted ceilings, a cozy fireplace, and a wet bar, creating the perfect setting for entertaining or relaxing. Every detail has been thoughtfully updated to combine modern style with everyday functionality. Storage is abundant throughout the home, ensuring everything has its place. Situated on two oversized corner lots giving you 3/4 of an acre, the outdoor space offers endless possibilities for gardening, recreation & entertaining. You could add a pool, shop or even a second home for extended family and friends. Brand new HVAC, water heater and roof just installed along with all new quartz counters, luxury vinyl plank flooring, lighting & plumbing fixtures, as well as painting inside and out. With its spacious layout, large rooms, upscale finishes, and generous lot size, this move-in-ready home is a rare opportunity that combines luxury, convenience, and exceptional value. Schedule your private showing today!
For sale
$340,000
5309 Matney Ln, Tyler, TX 75707
3beds
2,129sqft
Single Family Residence
Built in 1986
0.76 Acres Lot
$-- Zestimate®
$160/sqft
$-- HOA
What's special
Cozy fireplaceUpscale finishesGenerous lot sizeLarge roomsStainless steel appliancesLuxury vinyl plank flooringThree oversized bedrooms
- 1 day
- 149
- 12
Zillow last checked:
Listing updated:
Listed by:
Robin Fields Main:903-561-0000,
RealEdge Real Estate - Tyler
Source: GTARMLS,MLS#: 26013446
Facts & features
Interior
Bedrooms & bathrooms
- Bedrooms: 3
- Bathrooms: 4
- Full bathrooms: 3
- 1/2 bathrooms: 1
Bathroom
- Features: Shower and Tub, Shower/Tub, Walk-In Closet(s), Vinyl, Soaking Tub
Heating
- Central/Electric
Cooling
- Central Electric
Appliances
- Included: Dishwasher, Microwave, Double Oven, Electric Oven, Electric Cooktop
Features
- Breakfast Bar, Wet Bar, Vaulted Ceiling(s)
- Flooring: Vinyl
- Windows: Skylight(s)
- Fireplace features: Wood Burning, Gas
Interior area
- Total structure area: 2,129
- Total interior livable area: 2,129 sqft
Property
Parking
- Total spaces: 2
- Parking features: Inside Entrance, Concrete, Paved
- Garage spaces: 2
Features
- Levels: Two
- Stories: 2
- Patio & porch: Covered, Porch
- Exterior features: Rain Gutters
- Pool features: None
- Fencing: None
Lot
- Size: 0.76 Acres
- Features: Corner Lot, Subdivision Lot, Rectangular Lot
Details
- Parcel number: 131500000200004000
Construction
Type & style
- Home type: SingleFamily
- Architectural style: Traditional
- Property subtype: Single Family Residence
Materials
- Brick, Wood Siding
- Foundation: Slab
- Roof: Composition
Condition
- Pre-owned
- Year built: 1986
Utilities & green energy
- Sewer: Conventional Septic
- Water: Community
- Utilities for property: Standard Electric
Community & HOA
Community
- Security: Audio and Video Surveillance, Security Lights, Smoke Detector(s)
- Subdivision: Green Berry Hill
HOA
- Has HOA: No
Location
- Region: Tyler
Financial & listing details
- Price per square foot: $160/sqft
- Tax assessed value: $200,710
- Annual tax amount: $612
- Date on market: 10/1/2026
- Listing terms: Conventional,FHA,VA Loan,Cash,USDA Loan
Estimated market value
Not available
Estimated sales range
Not available
$2,727/mo
Price history
| Date | Event | Price |
|---|---|---|
| 10/1/2026 | Listed for sale | $340,000+3%$160/sqft |
Source:  GTARMLS #26013446 Report a problem GTARMLS #26013446 Report a problem | ||
| 10/1/2026 | Listing removed | $330,000$155/sqft |
Source: GTARMLS #26009234 Report a problem | ||
| 9/15/2026 | Price change | $330,000-4.3%$155/sqft |
Source: GTARMLS #26009234 Report a problem | ||
| 8/27/2026 | Price change | $345,000-2.8%$162/sqft |
Source: GTARMLS #26009234 Report a problem | ||
| 7/31/2026 | Price change | $355,000-3.5%$167/sqft |
Source: GTARMLS #26009234 Report a problem | ||
| 7/2/2026 | Listed for sale | $368,000$173/sqft |
Source: GTARMLS #26009234 Report a problem | ||
| 4/3/2019 | Listing removed | -- |
Source: Auction.com Report a problem | ||
| 3/15/2019 | Listed for sale | -- |
Source: Auction.com Report a problem | ||
Public tax history
| Year | Property taxes | Tax assessment |
|---|---|---|
| 2024 | $612 -1.3% | $200,710 -24.8% |
| 2023 | $620 -61.2% | $266,986 +8.9% |
| 2022 | $1,597 -0.2% | $245,190 +34.5% |
| 2021 | $1,601 -0.2% | $182,272 -0.9% |
| 2020 | $1,604 -0.8% | $183,904 +10.7% |
| 2019 | $1,616 +0.8% | $166,180 +10.3% |
| 2018 | $1,604 | $150,618 |
| 2017 | $1,604 +0.2% | $150,618 +3.1% |
| 2016 | $1,600 -7% | $146,133 -0.2% |
| 2015 | $1,721 | $146,422 |
| 2014 | $1,721 +0.1% | -- |
| 2013 | $1,719 +0.1% | -- |
| 2012 | $1,718 +0.4% | -- |
| 2011 | $1,711 | -- |
| 2010 | -- | $122,231 |
| 2009 | -- | $122,231 +5.3% |
| 2008 | -- | $116,100 |
| 2007 | -- | $116,100 +1% |
| 2006 | -- | $115,000 +4.4% |
| 2005 | -- | $110,200 +5.7% |
| 2004 | -- | $104,300 +2.4% |
| 2003 | -- | $101,900 -0.5% |
| 2002 | -- | $102,400 |
| 2001 | -- | $102,400 +5.8% |
| 2000 | -- | $96,820 |
Find assessor info on the county website
Monthly payment
Est. payment
Payment breakdown
Explore the cost of this home by adjusting the details. Changes won't be saved.Climate risks
Neighborhood: 75707
Nearby schools
Schools provided by the listing agent
- Elementary: Chapel Hill-Tyler
- Middle: Chapel Hill-Tyler
- High: Chapel Hill-Tyler
Source: GTARMLS. This data may not be complete. We recommend contacting the local school district to confirm school assignments for this home.
Similar homes
- $419,0003 bd2 ba2.3k sqft607 Hampton Hill Dr, Tyler, TX 75703For Sale
 MLS ID #26013374, Ashleigh Weaver, Weaver Real Estate Partners. GTARMLS
 - $334,9003 bd2 ba1.9k sqft705 Elmridge Dr, Tyler, TX 75703For Sale
 MLS ID #26012475, Kenneth Anderson, Pinnacle Realty Advisors. GTARMLS
 - $330,0004 bd2 ba1.8k sqft3908 Wakefield Dr, Tyler, TX 75701For Sale
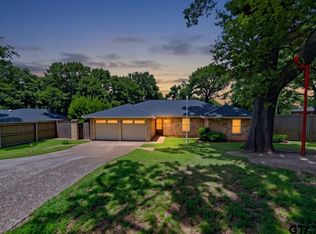 MLS ID #26010390, Maria Rodriguez, Texas Premier Realty. GTARMLS
 - $364,9003 bd4 ba2.4k sqft4820 Prestwick Ln, Tyler, TX 75703For Sale
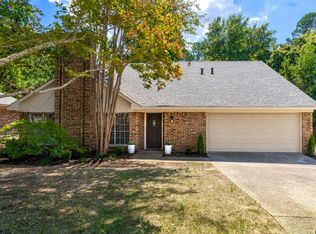 MLS ID #26012338, Emily Nutt, Coldwell Banker Lenhart-Longview. GTARMLS
