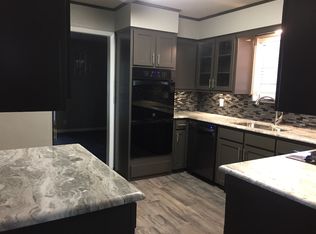
** This property qualifies for SPECIAL FINANCING INCENTIVES** Discover this exquisite 3-bedroom, 2-bathroom retreat, complete with an office or flex space that could be a 4th bedroom, nestled on a generous lot with a full home generator and surge protector. This harmonious blend of comfort, style, and convenience makes it an ideal sanctuary for modern living. Step inside to an inviting newly remodeled layout that promises an effortless flow throughout the home inclusive of a new HVAC unit (July 2024 and transferable warranty). The kitchen is a beautiful space with exquisite countertops and ample new custom cabinetry that reaches the ceiling, offering both functionality and style. All new stainless steel appliances, including a built-in second oven, microwave, and air fryer, complete the kitchen, making it a dream come true for any home chef. Adjacent to the kitchen, a formal dining room provides an elegant space for hosting gatherings of any size, while a separate breakfast area with fantastic natural light offers a cozy morning start. The primary suite stands out with its own access to the back patio, a luxurious en-suite bath featuring dual vanities, separate his and hers walk-in closets, and a serene retreat at the end of each day. Each of the guest bedrooms have walk in closets and share a hall bathroom. Resting on an oversized lot, the exterior is well-maintained and ready for leisurely afternoons or weekend barbecues. The expansive 2-car garage offers ample storage and a door to the back patio. Located in an excellent neighborhood, this property provides convenient access to local amenities, shopping, schools, and entertainment facilities, making it a perfect choice for any lifestyle. With its elegant interiors and prime location, this home offers an unparalleled living experience. Welcome home!
For sale
$419,000
607 Hampton Hill Dr, Tyler, TX 75703
3beds
2,354sqft
Single Family Residence
Built in 1979
0.36 Acres Lot
$413,500 Zestimate®
$178/sqft
$-- HOA
What's special
Elegant interiorsOffice or flex spaceGenerous lotInviting newly remodeled layoutExquisite countertopsOversized lot
- 15 days
- 515
- 31
Zillow last checked:
Listing updated:
Listed by:
Ashleigh Weaver 903-571-1023,
Weaver Real Estate Partners
Source: GTARMLS,MLS#: 26013374
Facts & features
Interior
Bedrooms & bathrooms
- Bedrooms: 3
- Bathrooms: 2
- Full bathrooms: 2
Bathroom
- Features: Shower and Tub, Separate Lavatories, Separate Walk-In Closets, Ceramic Tile
Heating
- Central/Gas
Cooling
- Central Electric
Appliances
- Included: Electric Range, Dishwasher, Disposal, Microwave
Features
- Paneling, Ceiling Fan, Vaulted Ceiling(s), Pantry
- Windows: Blinds
- Fireplace features: Gas
Interior area
- Total structure area: 2,354
- Total interior livable area: 2,354 sqft
Video & virtual tour
Property
Parking
- Total spaces: 2
- Parking features: Garage
- Garage spaces: 2
Features
- Levels: One
- Stories: 1
- Patio & porch: Covered
- Exterior features: Irrigation System, Rain Gutters
- Pool features: None
- Fencing: Wood
Lot
- Size: 0.36 Acres
Details
- Parcel number: 150000151000010000
Construction
Type & style
- Home type: SingleFamily
- Architectural style: Traditional
- Property subtype: Single Family Residence
Materials
- Brick, Wood Siding
- Foundation: Slab
- Roof: Composition
Condition
- Pre-owned
- Year built: 1979
Utilities & green energy
- Sewer: Public Sewer
Community & HOA
Community
- Subdivision: Hampton Hill
HOA
- Has HOA: No
Location
- Region: Tyler
Financial & listing details
- Price per square foot: $178/sqft
- Tax assessed value: $328,686
- Annual tax amount: $4,182
- Date on market: 9/30/2026
Estimated market value
$413,500
$393,000 - $434,000
$2,487/mo
Price history
| Date | Event | Price |
|---|---|---|
| 9/30/2026 | Listed for sale | $419,000-1.2%$178/sqft |
Source:  GTARMLS #26013374 Report a problem GTARMLS #26013374 Report a problem | ||
| 9/30/2026 | Listing removed | $424,000$180/sqft |
Source: GTARMLS #26007326 Report a problem | ||
| 8/3/2026 | Price change | $424,000-2.3%$180/sqft |
Source: GTARMLS #26007326 Report a problem | ||
| 7/13/2026 | Price change | $434,000-0.2%$184/sqft |
Source: GTARMLS #26007326 Report a problem | ||
| 5/24/2026 | Listed for sale | $435,000+32.2%$185/sqft |
Source: GTARMLS #26007326 Report a problem | ||
| 3/27/2026 | Sold | -- |
Source: GTARMLS #26002797 Report a problem | ||
| 3/17/2026 | Pending sale | $329,000$140/sqft |
Source: GTARMLS #26002797 Report a problem | ||
| 2/27/2026 | Listed for sale | $329,000$140/sqft |
Source: GTARMLS #26002797 Report a problem | ||
Public tax history
| Year | Property taxes | Tax assessment |
|---|---|---|
| 2024 | $729 | $328,686 -2.3% |
| 2023 | $729 -43.1% | $336,348 +21.1% |
| 2022 | $1,280 | $277,797 +22.5% |
| 2021 | $1,280 | $226,827 +1.4% |
| 2020 | $1,280 | $223,610 -0.1% |
| 2019 | $1,280 | $223,757 +14% |
| 2018 | $1,280 | $196,210 |
| 2017 | $1,280 | $196,210 +2% |
| 2016 | $1,280 -9.7% | $192,316 +3.9% |
| 2015 | $1,418 | $185,124 |
| 2014 | $1,418 | -- |
| 2013 | $1,418 | -- |
| 2012 | $1,418 | -- |
| 2011 | $1,418 | -- |
| 2010 | -- | $178,012 |
| 2009 | -- | $178,012 +0.1% |
| 2008 | -- | $177,800 +3.2% |
| 2007 | -- | $172,300 +12.5% |
| 2006 | -- | $153,200 +3.4% |
| 2005 | -- | $148,100 +7.7% |
| 2004 | -- | $137,500 +2.8% |
| 2003 | -- | $133,700 +7.1% |
| 2002 | -- | $124,800 |
| 2001 | -- | $124,800 +8.3% |
| 2000 | -- | $115,210 |
Find assessor info on the county website
Monthly payment
Est. payment
Payment breakdown
Explore the cost of this home by adjusting the details. Changes won't be saved.Climate risks
Neighborhood: Hampton Hill
Nearby schools
Schools provided by the listing agent
- Elementary: Rice
- Middle: Hubbard
- High: Tyler Legacy
Source: GTARMLS. This data may not be complete. We recommend contacting the local school district to confirm school assignments for this home.
Similar homes
- $399,9004 bd3 ba2.6k sqft4601 Gretna Green Ln, Tyler, TX 75703For Sale
 MLS ID #26012336, William Anderson, Berkshire Hathaway HomeService. GTARMLS
 - $315,0003 bd3 ba2.6k sqft5406 Carmel Ct, Tyler, TX 75703For Sale
 MLS ID #26013864, Shari Kirk, NextHome Neighbors. GTARMLS
 - $399,0003 bd2 ba2.6k sqft5417 Carmel Ct, Tyler, TX 75703For Sale
 MLS ID #26009515, Pamela Barker, Leslie Cain Realty, LLC. GTARMLS
 - $489,9004 bd3 ba3k sqft8620 Auburn Dr, Tyler, TX 75703For Sale
 MLS ID #26010979, Miriam Johnston, Keebaugh & Company. GTARMLS
