Located on the 16th fairway of the Hollytree golf course, a home with even more to offer. 4 bedrooms, 3 full baths, including split mother-in-law suite. Large office with built-in bookshelves, formal living w/fireplace, generous formal dining, den w/ventless fireplace & wet bar, opening to the sunroom w/split unit for heat & a/c. The kitchen offers a breakfast room w/built-in hutch, large island, double ovens, electric cooktop, refrigerator, microwave & lots of storage + "friend's door'Toff the driveway. Washer & dryer in utility room convey, also. The back yard offers a pergola for relaxing and entertaining + a view golf couraw. 3 car, rear entry, garage + sprinkler system, and much more!
Sold
Price Unknown
1807 Royal Oak Dr, Tyler, TX 75703
4beds
3,362sqft
Single Family Residence
Built in 1987
-- sqft lot
$553,400 Zestimate®
$--/sqft
$5,170 Estimated rent
Home value
$553,400
$526,000 - $581,000
$5,170/mo
Zestimate® history
Owner options
List your home for rent
$5,170/mo
Rent Zestimate®
Find your next renter with Zillow Rental Manager. Plus, with online applications, you can quickly screen prospective tenants – for free.
$5,170/mo
Rent Zestimate®
Refinance and save
Refinancing to a lower rate could help reduce your monthly payments and save thousands over the life of the loan.
Explore your selling options
Work with a Zillow partner agent
Leverage their expertise and Zillow's premium Showcase listings to get your home seen by more buyers.
Get startedList with your own agent
Get your home in front of millions of buyers by listing it on Zillow.
Learn how to do itSell it yourself
Take full control of how buyers see your home on Zillow by listing For Sale by Owner (FSBO).
List your homeWhat's special
Zillow last checked:
Listing updated:
Listed by:
Cathy Shipp 903-520-2142,
Cathy Shipp & Associates
Bought with:
Britany Ott, TREC# 0662558
Source: GTARMLS,MLS#: 25008960
Facts & features
Interior
Bedrooms & bathrooms
- Bedrooms: 4
- Bathrooms: 3
- Full bathrooms: 3
Rooms
- Room types: Separate Formal Living, Den, Office, Utility Room, Mother-in-Law Suite, 2 Living Areas
Primary bedroom
- Features: Sitting Area in Master
Bedroom
- Features: Guest Bedroom Split, Separate Walk-in Closets
Bathroom
- Features: Shower Only, Shower and Tub, Separate Dressing Areas, Separate Walk-In Closets, Ceramic Tile
Dining room
- Features: Separate Formal Dining
Kitchen
- Features: Breakfast Room
Heating
- Central/Gas, Zoned
Cooling
- Central Electric, Zoned-2
Appliances
- Included: Dishwasher, Disposal, Microwave, Refrigerator, Double Oven, Electric Oven, Electric Cooktop, 2 or more Water Heaters, Gas Water Heater
Features
- Paneling, Wet Bar, Ceiling Fan(s), Pantry, Kitchen Island
- Flooring: Carpet, Tile, Wood
- Windows: Blinds, Plantation Shutters
- Attic: Attic Stairs
- Has fireplace: Yes
- Fireplace features: Two or More, Gas Starter, Other/See Remarks, Gas Log
Interior area
- Total structure area: 3,362
- Total interior livable area: 3,362 sqft
Property
Parking
- Total spaces: 3
- Parking features: Door w/Opener w/Controls, Garage Faces Rear, Workshop in Garage
- Garage spaces: 3
- Has uncovered spaces: Yes
Features
- Levels: One
- Stories: 1
- Patio & porch: Patio Open
- Exterior features: Sprinkler System, Gutter(s), Other/See Remarks
- Pool features: None
- Fencing: Wrought Iron
Lot
- Features: On Golf Course, Subdivision Lot, Wooded
Details
- Additional structures: None
- Parcel number: 150000153804014000
- Special conditions: Homeowner's Assn Dues
Construction
Type & style
- Home type: SingleFamily
- Architectural style: Traditional
- Property subtype: Single Family Residence
Materials
- Brick Veneer
- Foundation: Slab
- Roof: Composition
Condition
- Year built: 1987
Details
- Warranty included: Yes
Utilities & green energy
- Sewer: Public Sewer
- Water: Public
- Utilities for property: Overhead Utilities, Cable Connected, Cable Internet, Cable Available
Community & HOA
Community
- Subdivision: Hollytree
Location
- Region: Tyler
Financial & listing details
- Tax assessed value: $705,286
- Annual tax amount: $3,012
- Date on market: 9/17/2025
- Road surface type: Paved
Price history
| Date | Event | Price |
|---|---|---|
| 6/12/2026 | Listing removed | $560,000$167/sqft |
Source: NTREIS #21242791 Report a problem | ||
| 5/29/2026 | Price change | $560,000-3.1%$167/sqft |
Source:  GTARMLS #25017368 Report a problem GTARMLS #25017368 Report a problem | ||
| 4/20/2026 | Price change | $578,000-1.2%$172/sqft |
Source: GTARMLS #25017368 Report a problem | ||
| 4/10/2026 | Listed for sale | $585,000$174/sqft |
Source: GTARMLS #25017368 Report a problem | ||
| 4/1/2026 | Pending sale | $585,000$174/sqft |
Source: GTARMLS #25017368 Report a problem | ||
| 3/5/2026 | Price change | $585,000-2.3%$174/sqft |
Source: GTARMLS #25017368 Report a problem | ||
| 2/13/2026 | Price change | $599,000-1.8%$178/sqft |
Source: GTARMLS #25017368 Report a problem | ||
| 1/19/2026 | Listed for sale | $610,000$181/sqft |
Source: GTARMLS #25017368 Report a problem | ||
| 12/8/2025 | Pending sale | $610,000$181/sqft |
Source: GTARMLS #25017368 Report a problem | ||
| 12/4/2025 | Listed for sale | $610,000+6.1%$181/sqft |
Source: GTARMLS #25017368 Report a problem | ||
| 7/14/2025 | Sold | -- |
Source: GTARMLS #25008960 Report a problem | ||
| 6/16/2025 | Pending sale | $575,000$171/sqft |
Source: GTARMLS #25008960 Report a problem | ||
| 6/12/2025 | Listed for sale | $575,000$171/sqft |
Source: GTARMLS #25008960 Report a problem | ||
Public tax history
| Year | Property taxes | Tax assessment |
|---|---|---|
| 2024 | $3,012 -3.4% | $705,286 |
| 2023 | $3,119 -39.2% | $705,286 +36.5% |
| 2022 | $5,133 | $516,612 +28.3% |
| 2021 | $5,133 | $402,724 +1.5% |
| 2020 | $5,133 | $396,724 +4.4% |
| 2019 | $5,133 | $379,861 |
| 2018 | $5,133 | $379,861 |
| 2017 | $5,133 | $379,861 +0.2% |
| 2016 | $5,133 -2.6% | $379,224 +4.9% |
| 2015 | $5,270 | $361,667 |
| 2014 | $5,270 +0.3% | -- |
| 2013 | $5,254 0% | -- |
| 2012 | $5,254 | -- |
| 2011 | $5,254 | -- |
| 2010 | -- | $354,984 +0.1% |
| 2009 | -- | $354,800 |
| 2008 | -- | $354,800 +7.1% |
| 2007 | -- | $331,200 |
| 2006 | -- | $331,200 +4.8% |
| 2005 | -- | $316,000 |
| 2004 | -- | $316,000 +3.7% |
| 2003 | -- | $304,800 +3.5% |
| 2002 | -- | $294,400 |
| 2001 | -- | $294,400 +6.7% |
| 2000 | -- | $275,800 |
Find assessor info on the county website
Neighborhood: Hollytree
Nearby homes
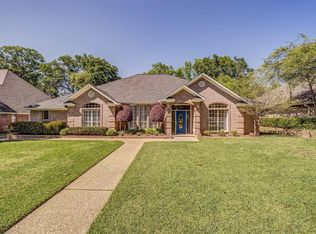
- $606,6004 bd4 ba3.3k sqft1901 Royal Oak Dr, Tyler, TX 75703Off Market
- $427,5003 bd2 ba1.4k sqft1805 Royal Oak Dr, Tyler, TX 75703Off Market
- $609,2004 bd4 ba3k sqft1903 Royal Oak Dr, Tyler, TX 75703Off Market
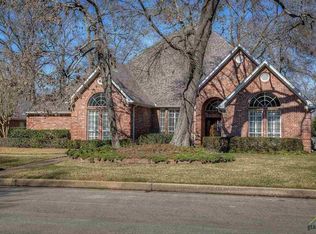
- $639,8003 bd3 ba3.8k sqft1803 Royal Oak Dr, Tyler, TX 75703Off Market
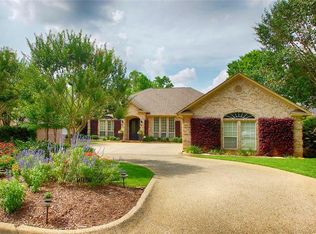
- $640,4004 bd3 ba3.5k sqft1889 Bent Tree Ln, Tyler, TX 75703Off Market
- $661,200-- bd3 ba3.7k sqft1890 Bent Tree Ln, Tyler, TX 75703Off Market
- $549,200-- bd3 ba3.4k sqft1801 Royal Oak Dr, Tyler, TX 75703Off Market
- $559,300-- bd3 ba3.1k sqft1905 Royal Oak Dr, Tyler, TX 75703Off Market
Nearby schools
GreatSchools rating
- 8/10Dr Bryan C Jack Elementary SchoolGrades: PK-5Distance: 2 mi
- 7/10Three Lakes Middle SchoolGrades: 6-8Distance: 1.1 mi
- 6/10Tyler Legacy High SchoolGrades: 9-12Distance: 2.3 mi
Schools provided by the listing agent
- Elementary: Jack
- Middle: Three Lakes
- High: Tyler Legacy
Source: GTARMLS. This data may not be complete. We recommend contacting the local school district to confirm school assignments for this home.
Sell for more on Zillow
Get a Zillow Showcase℠ listing at no additional cost and you could sell for .
$553,400
2% more
+$11,068
With Zillow Showcase(estimated)
$564,468
- Texas
- Smith County
- Tyler
- 75703
- Hollytree
- 1807 Royal Oak Dr
Nearby cities
Nearby neighborhoods
Nearby zip codes
Other Tyler Topics
