From the moment you step inside, you'll feel right at home in this charming 4-bedroom, 3-bath residence tucked away in a peaceful neighborhood. Gather around the cozy fireplace in the spacious living room or host memorable meals in one of the two dining areas. The heart of the home is the beautiful kitchen, featuring granite countertops, warm wood cabinetry, a breakfast bar, and plenty of pantry space for storage. The spacious primary suite offers a private escape with dual vanities, a relaxing soaking tub, a separate glass walk-in shower, and a large walk-in closet. The sunroom provides stunning views of the expansive backyard, while the oversized deck creates the perfect setting for entertaining, weekend barbecues, or simply enjoying the outdoors. Complete with a storage shed and generous yard space, there's room for everyone to enjoy. 2 Car garage! Situated in a desirable neighborhood just minutes from popular restaurants, shopping, and everyday conveniences, this home combines comfort, space, and an unbeatable location.
For sale
$574,900
14317 Cedarwood Cir, Tyler, TX 75703
4beds
2,590sqft
:
Get pre-qualified$4,458/mo
Single Family Residence
Built in 2009
-- sqft lot
$555,700 Zestimate®
$222/sqft
$-- HOA
What's special
Storage shedGranite countertopsTwo dining areasLarge walk-in closetRelaxing soaking tubBeautiful kitchenBreakfast bar
- 27 days |
- 361 |
- 11 |
Zillow last checked:
Listing updated:
Listed by:
Christie Earley,
Keller Williams Realty-Tyler
Source: GTARMLS,MLS#: 26009293
Facts & features
Interior
Bedrooms & bathrooms
- Bedrooms: 4
- Bathrooms: 3
- Full bathrooms: 3
Rooms
- Room types: Sunroom, 1 Living Area
Bedroom
- Level: Upper
Bathroom
- Features: Shower and Tub, Shower/Tub, Walk-In Closet(s)
Dining room
- Features: Separate Formal Dining
Kitchen
- Features: Kitchen/Eating Combo, Breakfast Bar
Heating
- Central/Electric
Cooling
- Central Electric, Ceiling Fan(s)
Appliances
- Included: Range/Oven-Electric, Dishwasher
Features
- Pantry
- Flooring: Carpet, Wood, Tile
- Number of fireplaces: 1
- Fireplace features: One Wood Burning
Interior area
- Total structure area: 2,590
- Total interior livable area: 2,590 sqft
Property
Parking
- Total spaces: 1
- Parking features: Garage Faces Front
- Garage spaces: 1
Features
- Levels: One
- Stories: 1
- Patio & porch: Deck Open
- Pool features: None
- Fencing: Wood
Details
- Additional structures: Storage
- Parcel number: 189440000300007010
- Special conditions: None
Construction
Type & style
- Home type: SingleFamily
- Architectural style: Traditional
- Property subtype: Single Family Residence
Materials
- Brick Veneer
- Foundation: Slab
- Roof: Composition
Condition
- Year built: 2009
Community & HOA
Community
- Subdivision: Woodlands Estates
HOA
- Has HOA: No
Location
- Region: Tyler
Financial & listing details
- Price per square foot: $222/sqft
- Tax assessed value: $527,787
- Annual tax amount: $1,403
- Date on market: 7/3/2026
- Listing terms: Conventional,FHA,VA Loan,Cash
Estimated market value
$555,700
$528,000 - $583,000
$2,778/mo
Price history
| Date | Event | Price |
|---|---|---|
| 7/3/2026 | Listed for sale | $574,900+117%$222/sqft |
Source: NTREIS #21320970 Report a problem | ||
| 2/16/2015 | Listing removed | $264,900$102/sqft |
Source: Coldwell Banker United, Realtors #10050521 Report a problem | ||
| 1/25/2015 | Price change | $264,900-5.4%$102/sqft |
Source: Coldwell Banker United, Realtors #10050521 Report a problem | ||
| 11/23/2014 | Listed for sale | $279,900+26.1%$108/sqft |
Source: Coldwell Banker United, Realtors #10050521 Report a problem | ||
| 9/30/2011 | Listing removed | $222,000$86/sqft |
Source: RE/MAX Professionals #10012234 Report a problem | ||
| 9/23/2011 | Price change | $222,000-7.5%$86/sqft |
Source: RE/MAX Professionals #10012234 Report a problem | ||
| 8/18/2011 | Price change | $239,900-4%$93/sqft |
Source: RE/MAX Professionals #10012234 Report a problem | ||
| 6/27/2011 | Listed for sale | $250,000$97/sqft |
Source: RE/MAX Professionals #10012234 Report a problem | ||
Public tax history
| Year | Property taxes | Tax assessment |
|---|---|---|
| 2024 | $2,046 -1.8% | $527,787 +36.5% |
| 2023 | $2,083 -43% | $386,763 +15.9% |
| 2022 | $3,655 -0.2% | $333,780 +10.7% |
| 2021 | $3,662 +0.4% | $301,572 +0.8% |
| 2020 | $3,647 -0.5% | $299,082 +2.9% |
| 2019 | $3,666 +0.5% | $290,770 -2% |
| 2018 | $3,647 +0.5% | $296,585 +11.7% |
| 2017 | $3,629 +7.9% | $265,590 +42.5% |
| 2016 | $3,365 +8.5% | $186,400 |
| 2015 | $3,101 | $186,400 |
| 2014 | $3,101 -16.1% | -- |
| 2013 | $3,697 +0.9% | -- |
| 2012 | $3,664 +19.2% | -- |
| 2011 | $3,074 | -- |
| 2010 | -- | $186,400 +732.1% |
| 2009 | -- | $22,400 |
| 2008 | -- | $22,400 +124% |
| 2004 | -- | $10,000 |
| 2003 | -- | $10,000 |
| 2002 | -- | $10,000 |
| 2001 | -- | $10,000 |
| 2000 | -- | $10,000 |
Find assessor info on the county website
Monthly payment
Est. payment
Payment breakdown
Explore the cost of this home by adjusting the details. Changes won't be saved.Climate risks
Neighborhood: 75703
Nearby schools
GreatSchools rating
- 8/10Dr Bryan C Jack Elementary SchoolGrades: PK-5Distance: 1.9 mi
- 7/10Three Lakes Middle SchoolGrades: 6-8Distance: 0.7 mi
- 6/10Tyler Legacy High SchoolGrades: 9-12Distance: 3.9 mi
Schools provided by the listing agent
- Elementary: Jack
- Middle: Three Lakes
- High: Tyler Legacy
Source: GTARMLS. This data may not be complete. We recommend contacting the local school district to confirm school assignments for this home.
- $542,9005 bd4 ba3.3k sqft14325 Cedarwood Cir, Tyler, TX 75703Off Market
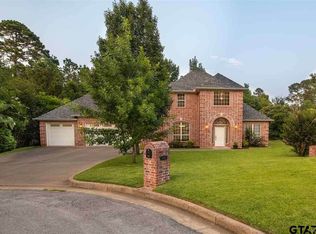
- $--4 bd5 ba3k sqft14316 Cedarwood Cir, Tyler, TX 75703Sold

- $388,1003 bd2 ba2k sqft14333 Cedarwood Cir, Tyler, TX 75703Off Market

- $44,800-- bd-- ba-- sqft14236 Pinebrook Dr, Tyler, TX 75703Off Market
- $462,1004 bd3 ba2.7k sqft14326 Cedarwood Cir, Tyler, TX 75703Off Market
- $--6 bd4 ba4.8k sqft14222 Pinebrook Dr, Tyler, TX 75703Sold
- $459,100-- bd2 ba2.5k sqft14332 Cedarwood Cir, Tyler, TX 75703Off Market
- $--0.727 Acres14208 Pinebrook Dr, Tyler, TX 75703Sold
A local agent can set up tours, give advice and negotiate with sellers.
A local lender can help you make sure your offer is ready when you are.
Similar homes
- $574,9004 bd3 ba2.7k sqft14297 Ash Ln, Tyler, TX 75703For Sale
 MLS ID #26006255, Ryan Major, Keller Williams Realty-Tyler. GTARMLS
 - $590,0004 bd3 ba2.9k sqft2122 Woodlands Dr, Tyler, TX 75703For Sale
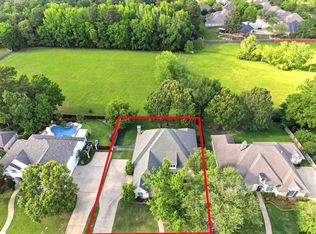 MLS ID #26006058, Pamela Walters, The Pamela Walters Group. GTARMLS
 - $475,0004 bd2 ba2.3k sqft14382 County Road 192, Tyler, TX 75703For Sale
 MLS ID #26006718, Tyler Martin, The Brian Chinn Team, eXp Realty. GTARMLS
 - $527,5004 bd3 ba3.4k sqft725 Purdue Dr, Tyler, TX 75703For Sale
 MLS ID #26009665, Dawn Frazier, Quality Choice Solutions, LLC. GTARMLS
 - $519,0004 bd4 ba2.9k sqft613 Tryon Ct, Tyler, TX 75703For SaleMLS ID #26005013, Jennifer Carmon, Realty One Group Rose. GTARMLS
- $649,0004 bd3 ba2.7k sqft4212 Indian Creek Ct, Tyler, TX 75703For SaleMLS ID #26006340, Vanessa Griffin, The Agency Tyler. GTARMLS
- $695,0005 bd4 ba3.2k sqft2102 Holly Creek Dr, Tyler, TX 75703For SaleMLS ID #26008866, Sarah Branch, The Agency Tyler. GTARMLS
- $445,0004 bd3 ba3.2k sqft7614 Abbeywood Ct, Tyler, TX 75703For SaleMLS ID #26009719, Mary Simpson, Mary Simpson Real Estate. GTARMLS
- $489,9004 bd2 ba2.2k sqft7264 Medio Crk, Tyler, TX 75703For SaleMLS ID #26006273, Julie Maberry, Coldwell Banker Apex, REALTORS. GTARMLS
- $399,9004 bd3 ba1.9k sqft15004 County Road 164, Tyler, TX 75703For SaleMLS ID #26010010, Amy Egaña, NextHome Neighbors. GTARMLS
- $560,0004 bd3 ba3.4k sqft3301 Cripple Creek Dr, Tyler, TX 75707For SaleMLS ID #26007799, Carla Turner, Newberry Real Estate. GTARMLS
- $699,0004 bd3 ba3.4k sqft1701 Royal Oak Dr, Tyler, TX 75703For SaleMLS ID #26007902, Macy Myers Ruark, Dwell Realty. GTARMLS
- $738,0005 bd3 ba3.6k sqft6101 Sutherland Dr, Tyler, TX 75703For SaleMLS ID #26009001, Carla Turner, Newberry Real Estate. GTARMLS
- $599,9004 bd3 ba3.2k sqft3807 Woods Blvd, Tyler, TX 75707For SaleMLS ID #26005756, Dawn Marti, Leslie Cain Realty, LLC. GTARMLS
- $425,0003 bd2 ba2.1k sqft15150 County Road 1113, Tyler, TX 75703For SaleMLS ID #26009088, Wana Crouch, National Agent Network. GTARMLS
- $632,5004 bd3 ba3.2k sqft11240 Marsh Wren Cir, Flint, TX 75762For SaleMLS ID #26008216, Brenda Stone, CENTURY 21 Lake Country-Quitmn. GTARMLS
- $610,0003 bd3 ba2.4k sqft14121 Pine Overlook Dr, Flint, TX 75762For SaleMLS ID #26008641, Karen Efurd, Coldwell Banker Apex, REALTORS. GTARMLS
- $529,9004 bd3 ba2.5k sqft4033 Hanover Pl, Tyler, TX 75707For SaleMLS ID #26008151, Judy Hooker, Southern Charm Real Estate. GTARMLS
- $572,0004 bd4 ba3.6k sqft17349 Four Winds Way, Way, TX 75762For SaleMLS ID #26008113, Tiffany Acker, NextHome Neighbors. GTARMLS
- $599,0003 bd3 ba2.5k sqft20926 Patriot Cir, Tyler, TX 75703For SaleMLS ID #26006775, Doug Crutcher, RE/MAX Properties. GTARMLS
