Golf Course Living in Hollytree! Perfectly positioned on the 16th hole of Hollytree Country Club, this beautifully updated 4-bedroom, 3-bathroom home offers timeless style, spacious living, and stunning fairway views. From the moment you step inside, you'll be greeted by rich hardwood floors, soaring 12-foot ceilings, and an inviting entry flanked by a formal dining room and living room, creating a versatile and elegant space for entertaining. The heart of the home is the beautifully updated kitchen, featuring a large center island with induction cooktop, stainless steel refrigerator, double ovens, built-in microwave, walk-in pantry, abundant cabinetry, and new leathered granite countertops complemented by a white elongated hexagon tile backsplash. Open to the kitchen, the spacious breakfast area easily accommodates a large dining table and flows seamlessly into the family room, where vaulted ceilings, a wet bar, a beautifully trimmed gas-log fireplace, and expansive windows showcase views of the patio and golf course beyond. The thoughtfully designed split-bedroom layout offers privacy and functionality. Two guest bedrooms and an updated bathroom are tucked behind the kitchen, while an additional bedroom and fully updated bathroom are located off the living area. The private primary suite is situated separately from the guest rooms and enjoys peaceful golf course views. The luxurious primary bath has been completely renovated with updated flooring, countertops, a walk-in shower, freestanding tub, separate water closet, and an oversized walk-in closet with abundant hanging space and shelving. Step outside to the covered patio and enjoy relaxing views of the 16th fairway. Additional features include plantation shutters throughout and a spacious 3-car garage. Move-in ready and beautifully updated, this is the Hollytree home you've been waiting for.
For sale
$699,000
1701 Royal Oak Dr, Tyler, TX 75703
4beds
3,406sqft
:
Get pre-qualified$5,414/mo
Single Family Residence
Built in 1995
-- sqft lot
$682,200 Zestimate®
$205/sqft
$44/mo HOA
What's special
- 53 days |
- 674 |
- 17 |
Zillow last checked:
Listing updated:
Listed by:
Macy Myers Ruark Cell:903-780-7354,
Dwell Realty
Source: GTARMLS,MLS#: 26007902
Facts & features
Interior
Bedrooms & bathrooms
- Bedrooms: 4
- Bathrooms: 3
- Full bathrooms: 3
Rooms
- Room types: Separate Formal Living, Utility Room, 2 Living Areas
Primary bedroom
- Features: Master Bedroom Split
Bedroom
- Features: Guest Bedroom Split, Walk-In Closet(s)
- Level: Main
Bathroom
- Features: Shower Only, Shower and Tub, Shower/Tub, Separate Lavatories, Separate Water Closet, Walk-In Closet(s), Bar, Linen Closet
Dining room
- Features: Separate Formal Dining
Kitchen
- Features: Kitchen/Eating Combo, Breakfast Room, Breakfast Bar
Heating
- Central/Gas, Fireplace(s)
Cooling
- Central Electric, Ceiling Fan(s)
Appliances
- Included: Dishwasher, Disposal, Microwave, Refrigerator, Drop-in Range, Double Oven, Electric Oven, Electric Cooktop
Features
- Wet Bar, Ceiling Fan(s), Vaulted Ceiling(s), Pantry
- Flooring: Carpet, Wood, Tile
- Windows: Plantation Shutters
- Has fireplace: Yes
- Fireplace features: Gas Log
Interior area
- Total structure area: 3,406
- Total interior livable area: 3,406 sqft
Property
Parking
- Total spaces: 3
- Parking features: Garage, Open
- Garage spaces: 3
- Has uncovered spaces: Yes
Features
- Levels: One
- Stories: 1
- Patio & porch: Patio Open
- Exterior features: Sprinkler System, Gutter(s), Lighting
- Pool features: None
- Fencing: Wrought Iron
Details
- Additional structures: None
- Parcel number: 150000153804008000
- Special conditions: Homeowner's Assn Dues
Construction
Type & style
- Home type: SingleFamily
- Architectural style: Traditional
- Property subtype: Single Family Residence
Materials
- Brick Veneer
- Foundation: Slab
- Roof: Composition
Condition
- Year built: 1995
Utilities & green energy
- Sewer: Public Sewer
- Water: Company: City Of Tyler
Community & HOA
Community
- Security: Security Lights, Smoke Detector(s)
- Subdivision: Hollytree
HOA
- Has HOA: Yes
- HOA fee: $529 annually
Location
- Region: Tyler
Financial & listing details
- Price per square foot: $205/sqft
- Tax assessed value: $590,000
- Annual tax amount: $8,298
- Date on market: 6/4/2026
- Listing terms: Conventional,FHA,VA Loan,Must Qualify,Cash
Estimated market value
$682,200
$648,000 - $716,000
$4,851/mo
Price history
| Date | Event | Price |
|---|---|---|
| 7/10/2026 | Listed for sale | $699,000$205/sqft |
Source:  GTARMLS #26007902 Report a problem GTARMLS #26007902 Report a problem | ||
| 6/30/2026 | Pending sale | $699,000$205/sqft |
Source: GTARMLS #26007902 Report a problem | ||
| 6/4/2026 | Listed for sale | $699,000+19.5%$205/sqft |
Source: GTARMLS #26007902 Report a problem | ||
| 6/7/2024 | Sold | -- |
Source: GTARMLS #24005308 Report a problem | ||
| 4/22/2024 | Pending sale | $585,000$172/sqft |
Source: GTARMLS #24005308 Report a problem | ||
| 4/17/2024 | Listed for sale | $585,000+42%$172/sqft |
Source: GTARMLS #24005308 Report a problem | ||
| 9/24/2018 | Sold | -- |
Source: GTARMLS #10098721 Report a problem | ||
| 9/1/2018 | Price change | $412,000-1.9%$121/sqft |
Source: Keller Williams Realty Tyler #10098721 Report a problem | ||
| 6/29/2018 | Price change | $419,900-2.8%$123/sqft |
Source: Keller Williams Realty Tyler #10098721 Report a problem | ||
| 5/23/2018 | Price change | $431,900-0.7%$127/sqft |
Source: Keller Williams Realty Tyler #10098721 Report a problem | ||
| 4/19/2018 | Price change | $434,900-0.7%$128/sqft |
Source: Keller Williams Realty Tyler #10098721 Report a problem | ||
| 3/21/2018 | Price change | $437,900-1.1%$129/sqft |
Source: Keller Williams Realty Tyler #10098721 Report a problem | ||
| 3/6/2018 | Price change | $442,900-0.4%$130/sqft |
Source: Tyler #10098721 Report a problem | ||
| 1/6/2018 | Price change | $444,900-1.1%$131/sqft |
Source: Tyler #10098721 Report a problem | ||
| 11/14/2017 | Price change | $449,900-0.5%$132/sqft |
Source: Tyler #10098721 Report a problem | ||
| 10/4/2017 | Listed for sale | $452,000+5.1%$133/sqft |
Source: Keller Williams Realty-Tyler #10086994 Report a problem | ||
| 7/5/2016 | Sold | -- |
Source: Agent Provided Report a problem | ||
| 4/15/2016 | Listed for sale | $430,000+10.3%$126/sqft |
Source: RE/MAX TYLER #10067202 Report a problem | ||
| 5/18/2008 | Listing removed | $390,000$115/sqft |
Source: Homes & Land #9972868 Report a problem | ||
| 1/25/2008 | Listed for sale | $390,000$115/sqft |
Source: Number1Expert #9972868 Report a problem | ||
Public tax history
| Year | Property taxes | Tax assessment |
|---|---|---|
| 2024 | -- | $590,000 -17.6% |
| 2023 | -- | $716,132 +36.5% |
| 2022 | -- | $524,556 +17.3% |
| 2021 | -- | $447,161 +1.4% |
| 2020 | -- | $441,161 +4.7% |
| 2019 | -- | $421,312 |
| 2018 | $9,213 -1.3% | $421,312 -1.8% |
| 2017 | $9,330 +42.2% | $428,998 +10.5% |
| 2016 | $6,563 +0.4% | $388,221 +4.9% |
| 2015 | $6,536 | $370,200 |
| 2014 | $6,536 +0% | -- |
| 2013 | $6,534 -0.2% | -- |
| 2012 | $6,549 | -- |
| 2011 | $6,549 | -- |
| 2010 | -- | $359,500 -0.3% |
| 2009 | -- | $360,600 |
| 2008 | -- | $360,600 |
| 2007 | -- | $360,600 |
| 2006 | -- | $360,600 +4.9% |
| 2005 | -- | $343,900 |
| 2004 | -- | $343,900 +3.6% |
| 2003 | -- | $331,800 +2.5% |
| 2002 | -- | $323,700 |
| 2001 | -- | $323,700 +6.8% |
| 2000 | -- | $303,100 |
Find assessor info on the county website
Monthly payment
Est. payment
Payment breakdown
Explore the cost of this home by adjusting the details. Changes won't be saved.Climate risks
Neighborhood: Hollytree
Nearby schools
GreatSchools rating
- 8/10Dr Bryan C Jack Elementary SchoolGrades: PK-5Distance: 2.1 mi
- 7/10Three Lakes Middle SchoolGrades: 6-8Distance: 1.2 mi
- 6/10Tyler Legacy High SchoolGrades: 9-12Distance: 2.2 mi
Schools provided by the listing agent
- Elementary: Jack
- Middle: Three Lakes
- High: Tyler Legacy
Source: GTARMLS. This data may not be complete. We recommend contacting the local school district to confirm school assignments for this home.
- $--3 bd3 ba2.9k sqft1607 Royal Oak Dr, Tyler, TX 75703Sold

- $720,2005 bd4 ba4.1k sqft1703 Royal Oak Dr, Tyler, TX 75703Off Market
- $568,1004 bd3 ba3.1k sqft1702 Royal Oak Dr, Tyler, TX 75703Off Market

- $596,2004 bd4 ba3k sqft1605 Royal Oak Dr, Tyler, TX 75703Off Market
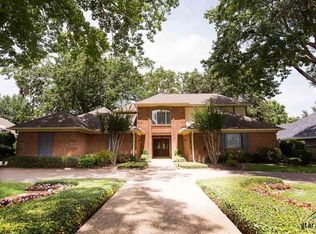
- $618,6004 bd3 ba3.4k sqft1705 Royal Oak Dr, Tyler, TX 75703Off Market
- $1,150,0005 bd6 ba5k sqft6401 Hollytree Cir, Tyler, TX 75703For Sale
- $586,300-- bd2 ba2.9k sqft1603 Royal Oak Dr, Tyler, TX 75703Off Market
- $549,200-- bd3 ba3.4k sqft1801 Royal Oak Dr, Tyler, TX 75703Off Market
A local agent can set up tours, give advice and negotiate with sellers.
A local lender can help you make sure your offer is ready when you are.
Similar homes
- $695,0004 bd4 ba3.3k sqft1413 Holly Creek Dr, Tyler, TX 75703For Sale
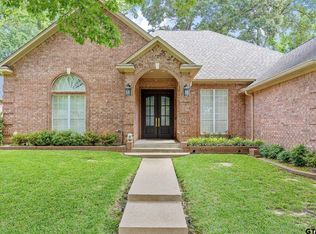 MLS ID #26008949, Jennifer Sanders, Cathy Shipp & Associates. GTARMLS
 - $699,0004 bd3 ba2.7k sqft1004 Jeff Davis Dr, Tyler, TX 75703For Sale
 MLS ID #26008971, Tyler Martin, The Brian Chinn Team, eXp Realty. GTARMLS
 - $695,0005 bd4 ba3.2k sqft2102 Holly Creek Dr, Tyler, TX 75703For Sale
 MLS ID #26008866, Sarah Branch, The Agency Tyler. GTARMLS
 - $738,0005 bd3 ba3.6k sqft6101 Sutherland Dr, Tyler, TX 75703For Sale
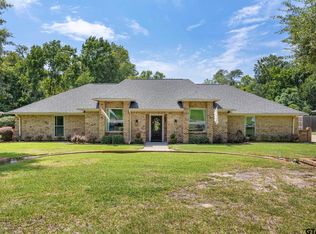 MLS ID #26009001, Carla Turner, Newberry Real Estate. GTARMLS
 - $540,0004 bd3 ba3.4k sqft1601 Brandywine Dr, Tyler, TX 75703For SaleMLS ID #26009689, Pamela Walters, The Pamela Walters Group. GTARMLS
- $859,0004 bd4 ba3.8k sqft1710 Brandywine Dr, Tyler, TX 75703For SaleMLS ID #26007946, Macy Myers Ruark, Dwell Realty. GTARMLS
- $779,9004 bd4 ba3k sqft1915 Stonegate Valley Dr, Tyler, TX 75703For SaleMLS ID #26007967, Mary Smith, RE/MAX Tyler. GTARMLS
- $725,0004 bd3 ba3.5k sqft7863 Cross Rd, Tyler, TX 75703For SaleMLS ID #26009276, Pamela Walters, The Pamela Walters Group. GTARMLS
- $565,0004 bd4 ba3.6k sqft2123 Winthrop Ct, Tyler, TX 75703For SaleMLS ID #26008757, Diane Horton, Ebby Halliday, REALTORS® - Tyler. GTARMLS
- $519,0004 bd4 ba2.9k sqft613 Tryon Ct, Tyler, TX 75703For SaleMLS ID #26005013, Jennifer Carmon, Realty One Group Rose. GTARMLS
- $924,9004 bd4 ba4.1k sqft7637 Light Horse Ct, Tyler, TX 75703For SaleMLS ID #26008358, Jacob Ashley, Dwell Realty. GTARMLS
- $527,5004 bd3 ba3.4k sqft725 Purdue Dr, Tyler, TX 75703For SaleMLS ID #26009665, Dawn Frazier, Quality Choice Solutions, LLC. GTARMLS
- $679,5004 bd5 ba4.3k sqft121 Fair Ln, Tyler, TX 75701For SaleMLS ID #26007501, Ann Head, RE/MAX Tyler. GTARMLS
- $649,0004 bd3 ba2.7k sqft4212 Indian Creek Ct, Tyler, TX 75703For SaleMLS ID #26006340, Vanessa Griffin, The Agency Tyler. GTARMLS
- $574,9004 bd3 ba2.5k sqft14317 Cedarwood Cir, Tyler, TX 75703For SaleMLS ID #26009293, Christie Earley, Keller Williams Realty-Tyler. GTARMLS
- $484,9003 bd3 ba3k sqft2205 Bradbury Ct, Tyler, TX 75703For SaleMLS ID #26006953, Joshua Hill, Dwell Realty. GTARMLS
- $549,9004 bd3 ba3.4k sqft807 Fox Cove St, Tyler, TX 75703For SaleMLS ID #26006941, Brad Newberry, Newberry Real Estate. GTARMLS
- $679,0004 bd4 ba3.2k sqft2306 Old Bullard Rd, Tyler, TX 75701For SaleMLS ID #26007401, Amy Egaña, NextHome Neighbors. GTARMLS
- $690,0005 bd5 ba4.1k sqft1011 Cotten Rd, Tyler, TX 75704For SaleMLS ID #26003846, Britany Ott, Keller Williams Realty-Tyler. GTARMLS
- $725,0003 bd4 ba4.8k sqft612 Rosemont Pl #Ii, Tyler, TX 75701For SaleMLS ID #26009027, Sheri Hanna, Hanna Real Estate. GTARMLS
