Elegant Living in Rosemont Place II, a Gated Community inside Loop 323! Beautiful bones and nice flowing floorplan. Stately ceiling height and vaulted ceilings. Designed for privacy in the home and in the neighborhood by Roger Rasbach, a Houston architect. Formal Dining and Stately Study are beautifully paneled in rich oak with authentic Wood Floors throughout living areas and foyer. Kitchen is large and has storage galore!! Breakfast area is large and serves as Hearth room as well with built in bookshelves opens to side patio area and den. Planation Shutters throughout home. Utility area is very spacious with crazy amount of storage! Ironing board, sink, frig space, closet and tiled drip closet in addition to full bath and lots sunshine! Kitchen is large with large island, Study with large closet doubles as bedroom and is connected with Jack/Jill Bath to guest bedroom. Master is in back corner, private and very spacious. Great closets! his/her sink areas. Additional cedar storage with dressers. Beautiful light fixtures. Bonus space attached to garage includes an office/flex space and very large bonus room, office/shop and bath over garage. Sunporch has brick floors with courtyard access. Side yard provides green space for pets. A lot to see!
Pending
Price cut: $30K (8/8)
$695,000
612 Rosemont Pl #Ii, Tyler, TX 75701
3beds
4,808sqft
Single Family Residence
Built in 1983
-- sqft lot
$654,300 Zestimate®
$145/sqft
$125/mo HOA
What's special
Formal diningBeautiful light fixtures
- 116 days
- 269
- 1
Zillow last checked:
Listing updated:
Listed by:
Sheri Hanna 903-570-7121,
Hanna Real Estate,
Chad Hanna 903-570-5600
Source: GTARMLS,MLS#: 26009027
Facts & features
Interior
Bedrooms & bathrooms
- Bedrooms: 3
- Bathrooms: 4
- Full bathrooms: 4
Bathroom
- Features: Separate Dressing Areas, Separate Lavatories, Separate Water Closet, Walk-In Closet(s), Jack & Jill
Heating
- Central/Gas
Cooling
- Central Electric, Zoned-3 Or More
Appliances
- Included: Dishwasher, Microwave, Trash Compactor, Ice Maker, Electric Oven, Electric Cooktop
Features
- Breakfast Bar, Paneling, Wet Bar, Central Vacuum, Ceiling Fan, Atrium, Vaulted Ceiling(s), Pantry
- Flooring: Carpet, Wood, Tile
- Windows: Skylight(s), Plantation Shutters
- Fireplace features: Wood Burning
Interior area
- Total structure area: 4,808
- Total interior livable area: 4,808 sqft
Property
Parking
- Total spaces: 2
- Parking features: Inside Entrance, Garage Door Opener, Concrete
- Garage spaces: 2
Features
- Levels: Two
- Stories: 2
- Patio & porch: Patio, Covered
- Exterior features: Irrigation System, Courtyard, Rain Gutters
- Pool features: None
- Has spa: Yes
- Spa features: Bath
- Fencing: Brick
Lot
- Features: Subdivision Lot
Construction
Type & style
- Home type: SingleFamily
- Architectural style: Traditional
- Property subtype: Single Family Residence
Materials
- Brick
- Foundation: Slab
- Roof: Composition
Condition
- Pre-owned
- Year built: 1983
Utilities & green energy
- Sewer: Public Sewer
- Water: Public
- Utilities for property: Cable Available, Underground Utilities, 2 Or More Units, Cable Internet
Community & HOA
Community
- Features: Curbs
- Security: Security Gate, Security Lights, Security System
- Subdivision: Rosemont Place II
HOA
- Has HOA: Yes
- Amenities included: Common Area
- HOA fee: $1,500 annually
Location
- Region: Tyler
Financial & listing details
- Price per square foot: $145/sqft
- Annual tax amount: $4,306
- Date on market: 6/29/2026
- Listing terms: Conventional
Estimated market value
$654,300
$622,000 - $687,000
$2,755/mo
Price history
| Date | Event | Price |
|---|---|---|
| 10/7/2026 | Pending sale | $695,000$145/sqft |
Source:  GTARMLS #26009027 Report a problem GTARMLS #26009027 Report a problem | ||
| 8/8/2026 | Price change | $695,000-4.1%$145/sqft |
Source: GTARMLS #26009027 Report a problem | ||
| 6/29/2026 | Listed for sale | $725,000-3.3%$151/sqft |
Source: GTARMLS #26009027 Report a problem | ||
| 6/5/2026 | Listing removed | $750,000$156/sqft |
Source: GTARMLS #25009700 Report a problem | ||
| 8/11/2025 | Price change | $750,000-11.8%$156/sqft |
Source: GTARMLS #25009700 Report a problem | ||
| 6/26/2025 | Listed for sale | $850,000$177/sqft |
Source: GTARMLS #25009700 Report a problem | ||
Public tax history
Tax history is unavailable.
Monthly payment
Est. payment
Payment breakdown
Explore the cost of this home by adjusting the details. Changes won't be saved.Climate risks
Neighborhood: 75701
Nearby schools
Schools provided by the listing agent
- Elementary: Woods
- Middle: Hubbard
- High: Tyler Legacy
Source: GTARMLS. This data may not be complete. We recommend contacting the local school district to confirm school assignments for this home.
Similar homes
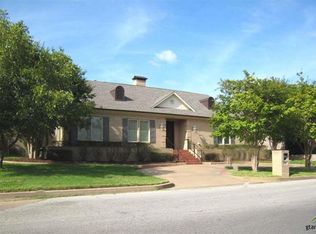
- $649,0004 bd5 ba4.3k sqft121 Fair Ln, Tyler, TX 75701For Sale
 MLS ID #26007501, Ann Head, RE/MAX Tyler. GTARMLS
 - $625,0005 bd4 ba4.1k sqft2725 Pecan Dr, Tyler, TX 75701For Sale
 MLS ID #26013290, Douglas Crutcher, RE/MAX Properties. GTARMLS
 - $635,0004 bd4 ba3.2k sqft2306 Old Bullard Rd, Tyler, TX 75701For Sale
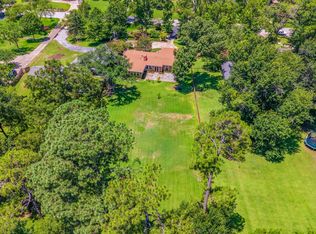 MLS ID #26012823, Amy Egaña, NextHome Neighbors. GTARMLS
 - $565,0003 bd3 ba3.9k sqft309 Glenhaven Dr, Tyler, TX 75701For Sale
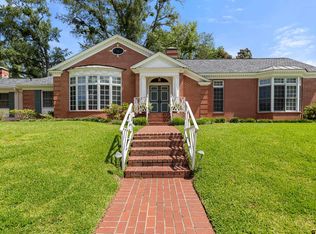 MLS ID #26013284, Kelley Brownlow, Ebby Halliday - Tyler. GTARMLS
