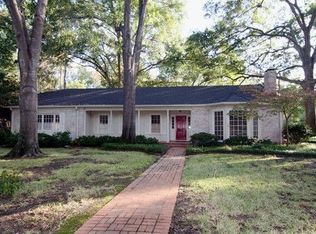
Located in Tyler’s prestigious Azalea District, 309 Glenhaven Drive is a truly special historic home filled with character, craftsmanship, and timeless appeal. This gracious 3-bedroom, 3-bath residence offers generous living spaces that are equally suited to everyday living and entertaining. From the moment you step inside, the home’s thoughtful details and exceptional craftsmanship are evident. The entry features beautiful Gracie wallpaper, while custom millwork, intricate moldings, and six fireplaces throughout the home add warmth and distinction. One of the home’s most memorable spaces is the charming English conservatory, designed by renowned Tyler architect Shirley Simons. Filled with natural light and overlooking the gardens, the conservatory provides a beautiful connection between the home and its surroundings. The gardens are remarkable in their own right and have been documented in the Smithsonian Institution’s Archive of American Gardens—a rare recognition of their beauty and significance. Throughout the home, large living and entertaining areas, beautiful architectural details, and an abundance of natural light create a setting that feels both elegant and welcoming. 309 Glenhaven Drive offers a rare opportunity to own a piece of Tyler history while enjoying the space, character, and livability of a truly exceptional home.
For sale
$565,000
309 Glenhaven Dr, Tyler, TX 75701
3beds
3,919sqft
Single Family Residence
Built in 1955
3,919 Square Feet Lot
$538,100 Zestimate®
$144/sqft
$-- HOA
What's special
Charming english conservatoryAbundance of natural lightGenerous living spacesThoughtful detailsExceptional craftsmanshipIntricate moldingsBeautiful architectural details
- 24 days
- 733
- 73
Zillow last checked:
Listing updated:
Listed by:
Kelley Brownlow 903-571-0952,
Ebby Halliday - Tyler,
Andrew Guinn 903-581-4141
Source: GTARMLS,MLS#: 26013284
Facts & features
Interior
Bedrooms & bathrooms
- Bedrooms: 3
- Bathrooms: 3
- Full bathrooms: 3
Bathroom
- Features: Shower Only, Tub Only, Shower and Tub, Dressing Area, Separate Dressing Areas, Separate Lavatories, Walk-In Closet(s), Carpet, Marble, Linen Closet, Bidet, Steam Shower, Soaking Tub
Heating
- Central/Gas
Cooling
- Central Electric, Zoned-2
Appliances
- Included: Gas Range, Dishwasher, Disposal, Refrigerator, Double Oven
Features
- Paneling, Wet Bar, Pantry
- Windows: Skylight(s)
- Fireplace features: Wood Burning, Two Or More Fireplaces, Gas, Decorative
Interior area
- Total structure area: 3,919
- Total interior livable area: 3,919 sqft
Property
Parking
- Total spaces: 2
- Parking features: Carport
- Carport spaces: 2
Features
- Levels: One
- Stories: 1
- Patio & porch: Patio
- Exterior features: Irrigation System, Lighting
- Pool features: None
- Fencing: Brick
Lot
- Size: 3,919 Square Feet
- Dimensions: 3919
Details
- Parcel number: 150000083000011000
Construction
Type & style
- Home type: SingleFamily
- Architectural style: Traditional
- Property subtype: Single Family Residence
Materials
- Brick
- Foundation: Slab
- Roof: Composition
Condition
- Pre-owned
- Year built: 1955
Utilities & green energy
- Sewer: Public Sewer
- Utilities for property: Cable Available
Community & HOA
Community
- Security: Closed Circuit Camera(s), Security Lights, Security System, Smoke Detector(s)
- Subdivision: Glenhaven
HOA
- Has HOA: No
Location
- Region: Tyler
Financial & listing details
- Price per square foot: $144/sqft
- Tax assessed value: $587,768
- Annual tax amount: $10,196
- Date on market: 9/28/2026
- Listing terms: Conventional,FHA,Cash
Estimated market value
$538,100
$511,000 - $565,000
$2,255/mo
Price history
| Date | Event | Price |
|---|---|---|
| 9/28/2026 | Listed for sale | $565,000-10.7%$144/sqft |
Source:  GTARMLS #26013284 Report a problem GTARMLS #26013284 Report a problem | ||
| 8/1/2026 | Listing removed | $633,000$162/sqft |
Source:  Ebby Halliday Realtors #26001474 Report a problem Ebby Halliday Realtors #26001474 Report a problem | ||
| 2/2/2026 | Listed for sale | $633,000-6.2%$162/sqft |
Source: GTARMLS #26001474 Report a problem | ||
| 1/1/2026 | Listing removed | $675,000$172/sqft |
Source: Ebby Halliday Realtors #25009771 Report a problem | ||
| 9/10/2025 | Price change | $675,000-6.9%$172/sqft |
Source: GTARMLS #25009771 Report a problem | ||
| 6/27/2025 | Listed for sale | $725,000$185/sqft |
Source: GTARMLS #25009771 Report a problem | ||
Public tax history
| Year | Property taxes | Tax assessment |
|---|---|---|
| 2024 | $1,234 | $587,768 -7.6% |
| 2023 | $1,234 -35.2% | $636,422 +35.4% |
| 2022 | $1,903 | $470,192 +14.4% |
| 2021 | $1,903 | $411,161 +1.5% |
| 2020 | $1,903 | $404,949 +7.1% |
| 2019 | $1,903 | $378,129 +2% |
| 2018 | $1,903 | $370,607 -3.2% |
| 2017 | $1,903 | $382,671 +3% |
| 2016 | $1,903 -6.7% | $371,373 +2.9% |
| 2015 | $2,041 | $361,013 |
| 2014 | $2,041 | -- |
| 2013 | $2,041 | -- |
| 2012 | $2,041 | -- |
| 2011 | $2,041 | -- |
| 2010 | -- | $351,191 -1.5% |
| 2009 | -- | $356,400 |
| 2008 | -- | $356,400 |
| 2007 | -- | $356,400 +2.4% |
| 2006 | -- | $348,000 +12.8% |
| 2005 | -- | $308,600 +45% |
| 2004 | -- | $212,800 +3% |
| 2003 | -- | $206,700 +7.7% |
| 2002 | -- | $191,900 |
| 2001 | -- | $191,900 +13.1% |
| 2000 | -- | $169,680 |
Find assessor info on the county website
Monthly payment
Est. payment
Payment breakdown
Explore the cost of this home by adjusting the details. Changes won't be saved.Climate risks
Neighborhood: 75701
Nearby schools
Schools provided by the listing agent
- Elementary: Woods
- Middle: Hubbard
- High: Tyler Legacy
Source: GTARMLS. This data may not be complete. We recommend contacting the local school district to confirm school assignments for this home.
Similar homes
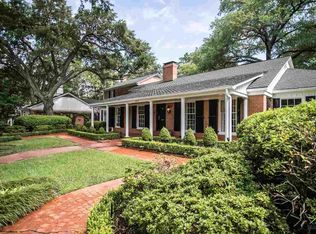
- $625,0005 bd4 ba4.1k sqft2725 Pecan Dr, Tyler, TX 75701For Sale
 MLS ID #26013290, Douglas Crutcher, RE/MAX Properties. GTARMLS
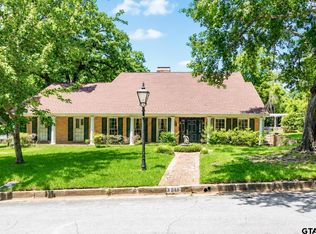
 - $549,9003 bd4 ba4k sqft3215 Birdwell Dr, Tyler, TX 75701For Sale
 MLS ID #26010223, Jonathan Wolf, Realty One Group Rose. GTARMLS
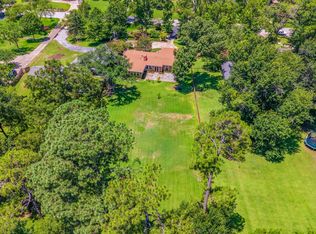
 - $635,0004 bd4 ba3.2k sqft2306 Old Bullard Rd, Tyler, TX 75701For Sale
 MLS ID #26012823, Amy Egaña, NextHome Neighbors. GTARMLS
 - $649,0004 bd5 ba4.3k sqft121 Fair Ln, Tyler, TX 75701For Sale
 MLS ID #26007501, Ann Head, RE/MAX Tyler. GTARMLS
