Welcome to this spacious and inviting home in the highly sought-after Green Acres neighborhood! Offering 4,026 square feet of living space, this two-owner home is filled with timeless charm and endless possibilities. Featuring 3 generously sized bedrooms, 3.5 bathrooms, and a 2-car garage, this home is designed for both comfortable everyday living and entertaining. You'll enjoy three expansive living areas, including a formal living room, a cozy den, and an oversized family room complete with a unique wet bar, making it the perfect gathering space for family and friends. The beautiful kitchen is conveniently located adjacent to the formal dining room and features a charming Dutch swinging door that adds character and nostalgia. Throughout the home, you'll find a combination of hard-surface flooring and carpet, offering both style and comfort. Situated on a desirable corner lot in an established neighborhood with mature trees, this property provides exceptional curb appeal and a wonderful setting to call home. For decades, this home has been the backdrop for countless cherished memories. Now it's ready for its next chapter—come make it yours.
For sale
Price cut: $45.1K (8/26)
$549,900
3215 Birdwell Dr, Tyler, TX 75701
3beds
4,026sqft
Single Family Residence
Built in 1955
0.35 Acres Lot
$531,200 Zestimate®
$137/sqft
$-- HOA
What's special
Formal dining roomOversized family roomCharming dutch swinging doorCozy denExceptional curb appealUnique wet barBeautiful kitchen
- 82 days
- 362
- 24
Zillow last checked:
Listing updated:
Listed by:
Jonathan Wolf wolf@rogrose.com,
Realty One Group Rose
Source: GTARMLS,MLS#: 26010223
Facts & features
Interior
Bedrooms & bathrooms
- Bedrooms: 3
- Bathrooms: 4
- Full bathrooms: 3
- 1/2 bathrooms: 1
Bathroom
- Features: Shower Only, Shower/Tub, Bar, Bidet
Heating
- Central/Gas
Cooling
- Central Electric, Zoned-2
Appliances
- Included: Dishwasher, Disposal, Double Oven, Gas Cooktop, Standard Gas
Features
- Other/See Remarks, Ceiling Fan
- Flooring: Carpet, Wood, Tile
- Windows: Plantation Shutters
- Fireplace features: Wood Burning, Two Or More Fireplaces, Gas
Interior area
- Total structure area: 4,026
- Total interior livable area: 4,026 sqft
Property
Parking
- Total spaces: 3
- Parking features: Inside Entrance, Garage Door Opener, Concrete
- Garage spaces: 3
Features
- Levels: One
- Stories: 1
- Patio & porch: Patio
- Exterior features: Irrigation System, Rain Gutters
- Pool features: None
- Fencing: Brick,Wrought Iron
Lot
- Size: 0.35 Acres
- Dimensions: .35 acres
- Features: Wooded, Corner Lot, Subdivision Lot
Details
- Parcel number: 150000088400009010
Construction
Type & style
- Home type: SingleFamily
- Architectural style: Traditional
- Property subtype: Single Family Residence
Materials
- Brick
- Foundation: Slab
- Roof: Composition,Built-Up
Condition
- Pre-owned
- Year built: 1955
Utilities & green energy
- Sewer: Public Sewer
- Water: Public
- Utilities for property: Cable Available, Overhead Utilities, Satellite, Satellite Internet, Cable Internet
Community & HOA
Community
- Features: Curbs
- Security: Security System
- Subdivision: Green Acers
HOA
- Has HOA: No
Location
- Region: Tyler
Financial & listing details
- Price per square foot: $137/sqft
- Tax assessed value: $555,411
- Annual tax amount: $2,660
- Date on market: 7/23/2026
- Listing terms: Conventional,FHA,VA Loan,Cash
- Road surface type: Paved
Estimated market value
$531,200
$505,000 - $558,000
$2,747/mo
Price history
| Date | Event | Price |
|---|---|---|
| 8/26/2026 | Price change | $549,900-7.6%$137/sqft |
Source:  GTARMLS #26010223 Report a problem GTARMLS #26010223 Report a problem | ||
| 7/23/2026 | Listed for sale | $595,000$148/sqft |
Source: GTARMLS #26010223 Report a problem | ||
Public tax history
| Year | Property taxes | Tax assessment |
|---|---|---|
| 2024 | $2,660 -3.2% | $555,411 -6.4% |
| 2023 | $2,748 -39.9% | $593,096 +26.5% |
| 2022 | $4,571 | $469,035 +32.1% |
| 2021 | $4,571 | $355,156 +1.9% |
| 2020 | $4,571 | $348,579 +4.2% |
| 2019 | $4,571 | $334,648 -0.2% |
| 2018 | $4,571 | $335,259 -6.6% |
| 2017 | $4,571 | $359,122 +13.5% |
| 2016 | $4,571 -2.9% | $316,325 +5.2% |
| 2015 | $4,709 | $300,620 |
| 2014 | $4,709 | -- |
| 2013 | $4,709 | -- |
| 2012 | $4,709 | -- |
| 2011 | $4,709 | -- |
| 2010 | -- | $300,872 -2.2% |
| 2009 | -- | $307,500 |
| 2008 | -- | $307,500 +6.8% |
| 2007 | -- | $288,000 +7.6% |
| 2006 | -- | $267,600 +5.6% |
| 2005 | -- | $253,500 +8.2% |
| 2004 | -- | $234,200 +3.1% |
| 2003 | -- | $227,200 -0.7% |
| 2002 | -- | $228,700 |
| 2001 | -- | $228,700 +0.3% |
| 2000 | -- | $228,000 |
Find assessor info on the county website
Monthly payment
Est. payment
Payment breakdown
Explore the cost of this home by adjusting the details. Changes won't be saved.Climate risks
Neighborhood: Green Acres
Nearby schools
Schools provided by the listing agent
- Elementary: Woods
- Middle: Hubbard
- High: Tyler Legacy
Source: GTARMLS. This data may not be complete. We recommend contacting the local school district to confirm school assignments for this home.
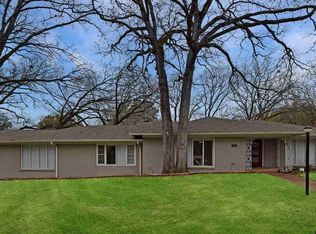
Similar homes
- $565,0003 bd3 ba3.9k sqft309 Glenhaven Dr, Tyler, TX 75701For Sale
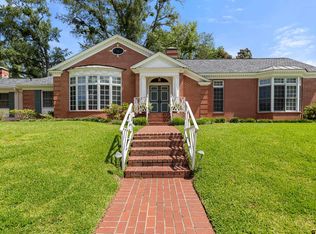 MLS ID #26013284, Kelley Brownlow, Ebby Halliday - Tyler. GTARMLS
 - $625,0005 bd4 ba4.1k sqft2725 Pecan Dr, Tyler, TX 75701For Sale
 MLS ID #26013290, Douglas Crutcher, RE/MAX Properties. GTARMLS
 - $499,0003 bd3 ba3.1k sqft1420 S Donnybrook Ave, Tyler, TX 75701For Sale
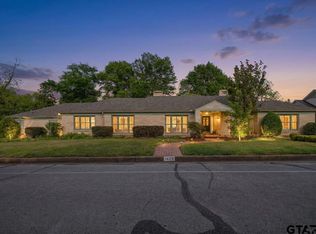 MLS ID #26005187, Jena Waldron, Keller Williams Realty-Tyler. GTARMLS
 - $635,0004 bd4 ba3.2k sqft2306 Old Bullard Rd, Tyler, TX 75701For Sale
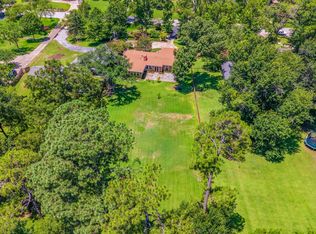 MLS ID #26012823, Amy Egaña, NextHome Neighbors. GTARMLS
