Discover the charm of Tyler’s Azalea District, the most sought-after neighborhood in the city, with this beautifully renovated mid-century ranch style home. This residence features a beautifully updated kitchen with a five-burner gas stove, stainless steel appliances, and a breakfast nook. It is ideally situated for professionals and families, just moments from hospitals and shopping centers. Step inside to find a spacious layout featuring two living areas perfect for relaxation and entertaining, plus a formal dining room. The home is adorned with hardwood floors throughout. A standout feature is the stunning glass wall spanning from one side to the other, allowing natural light to flood the space while offering breathtaking views of the beautifully landscaped backyard. Throughout the home, extensive updates include refreshed bathrooms, fresh paint in a neutral palette, and modern lighting fixtures, creating a cohesive, updated feel from the front door all the way to the back. Each bedroom provides a peaceful retreat, and plantation shutters throughout add both elegance and privacy. The outdoor space features a charming backyard, creating an inviting environment for children to play or for adults to enjoy evening drinks. A delightful petite cottage can be used as a greenhouse or stylish office, offering versatility to suit your lifestyle. Surrounded by the vibrant culture and amenities of downtown Tyler, this residence is near fine dining, boutique shopping, and community events. With its recent renovations and stunning curb appeal, this property combines modern sophistication with the warm allure of the Azalea District.
For sale
Price cut: $5K (7/11)
$499,000
1420 S Donnybrook Ave, Tyler, TX 75701
3beds
3,112sqft
:
Get pre-qualified$3,833/mo
Single Family Residence
Built in 1947
0.41 Acres Lot
$482,000 Zestimate®
$160/sqft
$-- HOA
What's special
Modern lighting fixturesFive-burner gas stoveStunning curb appealFormal dining roomHardwood floors throughoutStainless steel appliancesBeautifully updated kitchen
- 106 days |
- 426 |
- 21 |
Zillow last checked:
Listing updated:
Listed by:
Jena Waldron 903-736-8311,
Keller Williams Realty-Tyler
Source: GTARMLS,MLS#: 26005187
Facts & features
Interior
Bedrooms & bathrooms
- Bedrooms: 3
- Bathrooms: 3
- Full bathrooms: 2
- 1/2 bathrooms: 1
Rooms
- Room types: Separate Formal Living, Family Room, Utility Room, 2 Living Areas
Primary bedroom
- Features: Sitting Area in Master
- Level: Main
Bedroom
- Features: Walk-In Closet(s)
- Level: Main
Bathroom
- Features: Shower Only, Shower and Tub, Dressing Area, Separate Lavatories, Double Lavatory, Separate Water Closet, Walk-In Closet(s), Ceramic Tile, Linen Closet
Dining room
- Features: Separate Formal Dining
Kitchen
- Features: Breakfast Room, Breakfast Bar
Heating
- Central/Gas
Cooling
- Central Electric
Appliances
- Included: Range/Oven-Gas, Dishwasher, Disposal, Microwave, Gas Water Heater
Features
- Ceiling Fan(s), Pantry
- Flooring: Wood
- Windows: Blinds, Plantation Shutters
- Has fireplace: Yes
- Fireplace features: Two or More
Interior area
- Total structure area: 3,112
- Total interior livable area: 3,112 sqft
Video & virtual tour
Property
Parking
- Total spaces: 2
- Parking features: Garage Faces Rear, Door w/Opener w/Controls, Workshop in Garage
- Garage spaces: 2
- Has uncovered spaces: Yes
Features
- Levels: One
- Stories: 1
- Patio & porch: Patio Open, Deck Open
- Exterior features: Sprinkler System, Courtyard, Gutter(s), Lighting
- Pool features: None
- Fencing: Wood,Metal
Lot
- Size: 0.41 Acres
- Dimensions: 135 x 130 x 135 x 130
- Features: Wooded, Corner Lot, Subdivision Lot, Rectangular Lot
Details
- Additional structures: Workshop
- Parcel number: 150000027301001000
- Special conditions: None
Construction
Type & style
- Home type: SingleFamily
- Architectural style: Traditional
- Property subtype: Single Family Residence
Materials
- Stone
- Foundation: Slab, Pillar/Post/Pier, Combination
- Roof: Composition
Condition
- Year built: 1947
Utilities & green energy
- Sewer: Public Sewer
- Water: Public, Company: City Of Tyler
- Utilities for property: Overhead Utilities, Cable Connected, Cable Available
Community & HOA
Community
- Security: Security Lights
- Subdivision: JA Bergfeld
HOA
- Has HOA: No
Location
- Region: Tyler
Financial & listing details
- Price per square foot: $160/sqft
- Tax assessed value: $222,962
- Annual tax amount: $6,313
- Date on market: 4/13/2026
- Listing terms: Conventional,FHA,VA Loan,Cash
- Road surface type: Paved
Estimated market value
$482,000
$458,000 - $506,000
$2,075/mo
Price history
| Date | Event | Price |
|---|---|---|
| 7/11/2026 | Price change | $499,000-1%$160/sqft |
Source:  GTARMLS #26005187 Report a problem GTARMLS #26005187 Report a problem | ||
| 6/13/2026 | Price change | $504,000-2.1%$162/sqft |
Source: GTARMLS #26005187 Report a problem | ||
| 4/13/2026 | Listed for sale | $515,000+21.2%$165/sqft |
Source: GTARMLS #26005187 Report a problem | ||
| 1/29/2024 | Sold | -- |
Source: GTARMLS #23015267 Report a problem | ||
| 12/31/2023 | Pending sale | $425,000$137/sqft |
Source: GTARMLS #23015267 Report a problem | ||
| 11/13/2023 | Listed for sale | $425,000-3%$137/sqft |
Source: GTARMLS #23015267 Report a problem | ||
| 11/2/2023 | Listing removed | -- |
Source: GTARMLS #23011555 Report a problem | ||
| 8/25/2023 | Listed for sale | $438,000-17.8%$141/sqft |
Source: GTARMLS #23011555 Report a problem | ||
| 8/1/2023 | Listing removed | -- |
Source: GTARMLS #23005906 Report a problem | ||
| 6/22/2023 | Price change | $532,900-1.3%$171/sqft |
Source: GTARMLS #23005906 Report a problem | ||
| 5/10/2023 | Listed for sale | $539,900-1.8%$173/sqft |
Source: GTARMLS #23005906 Report a problem | ||
| 4/24/2023 | Listing removed | -- |
Source: GTARMLS #23000821 Report a problem | ||
| 4/17/2023 | Price change | $550,000-7.6%$177/sqft |
Source: GTARMLS #23000821 Report a problem | ||
| 3/23/2023 | Price change | $595,000-4.8%$191/sqft |
Source: GTARMLS #23000821 Report a problem | ||
| 3/15/2023 | Price change | $624,900-3.9%$201/sqft |
Source: GTARMLS #23000821 Report a problem | ||
| 1/20/2023 | Listed for sale | $650,000+109.7%$209/sqft |
Source: GTARMLS #23000821 Report a problem | ||
| 7/9/2015 | Listing removed | $310,000$100/sqft |
Source: Ben Fitzgerald Real Estate #10052071 Report a problem | ||
| 4/10/2015 | Listed for sale | $310,000-4.6%$100/sqft |
Source: Ben Fitzgerald Real Estate #10052071 Report a problem | ||
| 1/21/2015 | Listing removed | $325,000$104/sqft |
Source: Ben Fitzgerald Real Estate Services, Llc Report a problem | ||
| 1/8/2015 | Price change | $325,000-0.9%$104/sqft |
Source: Ben Fitzgerald Real Estate Services, Llc Report a problem | ||
| 10/24/2014 | Price change | $328,000-3.2%$105/sqft |
Source: Ben Fitzgerald Real Estate Services, Llc #10048256 Report a problem | ||
| 9/10/2014 | Listed for sale | $339,000$109/sqft |
Source: Ben Fitzgerald Real Estate Services, Llc #10048256 Report a problem | ||
Public tax history
| Year | Property taxes | Tax assessment |
|---|---|---|
| 2015 | $4,738 +7.6% | $222,962 +5.1% |
| 2014 | $4,404 -0.3% | $212,134 +2.1% |
| 2013 | $4,416 +0.8% | $207,869 -0.9% |
| 2012 | $4,382 +0.4% | $209,679 |
| 2011 | $4,363 | $209,679 |
| 2010 | $4,363 +10% | $209,679 +0% |
| 2008 | $3,968 | $209,648 -3.3% |
| 2007 | $3,968 -0.5% | $216,800 |
| 2006 | $3,988 | $216,800 +9.8% |
| 2005 | -- | $197,500 +9% |
| 2003 | -- | $181,200 |
Find assessor info on the county website
Monthly payment
Est. payment
Payment breakdown
Explore the cost of this home by adjusting the details. Changes won't be saved.Climate risks
Neighborhood: 75701
Nearby schools
GreatSchools rating
- 6/10Bell Elementary SchoolGrades: PK-5Distance: 0.8 mi
- 6/10Hubbard Middle SchoolGrades: 6-8Distance: 2.3 mi
- 6/10Tyler Legacy High SchoolGrades: 9-12Distance: 2.2 mi
Schools provided by the listing agent
- Elementary: Bell
- Middle: Hubbard
- High: Tyler Legacy
Source: GTARMLS. This data may not be complete. We recommend contacting the local school district to confirm school assignments for this home.
- $401,0003 bd2 ba3.1k sqft1420 S Donnybrook Ave, Tyler, TX 75701Off Market
- $293,0003 bd2 ba2k sqft1424 Donnybrook Ave, Tyler, TX 75701Off Market
- $302,1003 bd2 ba1.8k sqft411 E 2nd St, Tyler, TX 75701Off Market
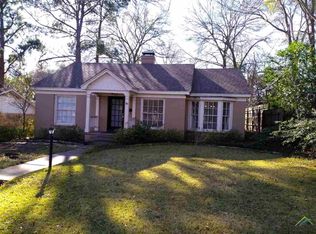
- $202,300-- bd2 ba1.3k sqft1409 Donnybrook Ave, Tyler, TX 75701Off Market
- $188,000-- bd1 ba1.4k sqft1405 Donnybrook Ave, Tyler, TX 75701Off Market
- $225,6003 bd2 ba1.6k sqft1402 Donnybrook Ave, Tyler, TX 75701Off Market
- $283,0004 bd2 ba2k sqft1404 S Donnybrook Ave, Tyler, TX 75701Off Market
- $331,500-- bd3 ba2.8k sqft1404 S Donnybrook Ave, Tyler, TX 75701Off Market
A local agent can set up tours, give advice and negotiate with sellers.
A local lender can help you make sure your offer is ready when you are.
Similar homes
- $499,0003 bd3 ba2.4k sqft323 W 3rd St, Tyler, TX 75701For Sale
 MLS ID #26009112, Karen Efurd, Coldwell Banker Apex, REALTORS. GTARMLS
 - $459,9003 bd3 ba3.2k sqft2115 Old Jacksonville Rd, Tyler, TX 75701For Sale
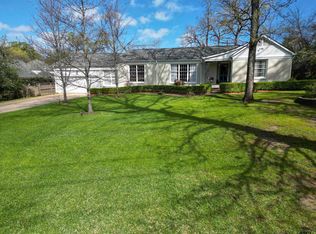 MLS ID #26003747, Tammy Pollard, Coldwell Banker Apex, REALTORS. GTARMLS
 - $449,0004 bd3 ba2.4k sqft1403 S Robertson Ave, Tyler, TX 75701For Sale
 MLS ID #26003090, Doug Crutcher, RE/MAX Properties. GTARMLS
 - $595,0003 bd4 ba4k sqft3215 Birdwell Dr, Tyler, TX 75701For Sale
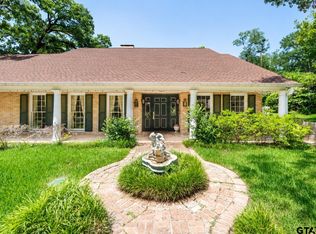 MLS ID #26010223, Jonathan Wolf, Realty One Group Rose. GTARMLS
 - $374,9004 bd4 ba3.1k sqft2829 Yorktown Dr, Tyler, TX 75701For SaleMLS ID #26010162, Jacob Ashley, Dwell Realty. GTARMLS
- $565,0005 bd3 ba3.2k sqft841 S Chilton Ave, Tyler, TX 75701For SaleMLS ID #25012161, Heather Farrell, Keller Williams Realty-Tyler. GTARMLS
- $469,9003 bd2 ba3.3k sqft911 W Houston St, Tyler, TX 75702For SaleMLS ID #26001643, Kayla Riggs, Keller Williams Realty-Tyler. GTARMLS
- $414,9003 bd2 ba1.9k sqft2017 Hilltop Dr, Tyler, TX 75701For SaleMLS ID #26005075, David Kurtz, Dwell Realty. GTARMLS
- $475,0004 bd3 ba2.5k sqft3934 Hanover Pl, Tyler, TX 75701For SaleMLS ID #26008725, Paula Crouch, RE/MAX Tyler. GTARMLS
- $527,5004 bd3 ba3.4k sqft725 Purdue Dr, Tyler, TX 75703For SaleMLS ID #26009665, Dawn Frazier, Quality Choice Solutions, LLC. GTARMLS
- $369,9994 bd2 ba2.5k sqft107 Rowland Pl, Tyler, TX 75701For SaleMLS ID #26003883, Jamey Whitley, Shilling Real Estate Company. GTARMLS
- $519,0004 bd4 ba2.9k sqft613 Tryon Ct, Tyler, TX 75703For SaleMLS ID #26005013, Jennifer Carmon, Realty One Group Rose. GTARMLS
- $349,9004 bd2 ba2.6k sqft2915 Pollard Dr, Tyler, TX 75701For SaleMLS ID #26007474, Sarah Albrecht, Realty One Group Rose. GTARMLS
- $679,5004 bd5 ba4.3k sqft121 Fair Ln, Tyler, TX 75701For SaleMLS ID #26007501, Ann Head, RE/MAX Tyler. GTARMLS
- $425,0005 bd3 ba3k sqft2403 Brookhaven Dr, Tyler, TX 75701For SaleMLS ID #26009454, Lee McClintick, Joseph Walter Realty, LLC. GTARMLS
- $455,0004 bd4 ba2k sqft3966 Charleston Park, Tyler, TX 75701For SaleMLS ID #26009050, Doug Crutcher, RE/MAX Properties. GTARMLS
- $259,9003 bd2 ba1.8k sqft2929 Fairfax Dr, Tyler, TX 75701For SaleMLS ID #26008492, Erika Gonzalez, Maya Properties. GTARMLS
- $679,0004 bd4 ba3.2k sqft2306 Old Bullard Rd, Tyler, TX 75701For SaleMLS ID #26007401, Amy Egaña, NextHome Neighbors. GTARMLS
- $549,9004 bd3 ba3.4k sqft807 Fox Cove St, Tyler, TX 75703For SaleMLS ID #26006941, Brad Newberry, Newberry Real Estate. GTARMLS
- $310,0003 bd2 ba2.5k sqft707 S Palace Ave, Tyler, TX 75701For SaleMLS ID #26004635, Ashley Whitman, RE/MAX Alight. GTARMLS
