Welcome to Azalea District living in this beautiful home plus charming guest cottage! This property was thoroughly and meticulously updated in 2019. Careful attention was paid to update the home with period appropriate materials and finishes so as to maintain the historic charm of the property. The main home features gorgeous hardwood floors, recent paint, and remodeled kitchen and baths, along with 3 bedrooms, 2.5 baths, plus a very spacious library/study lined with built-ins, fireplace, lovely bay window, and a separate entrance leading to a sweet covered porch. This is in addition to a cozy back porch that opens to the fire pit. The home is light and airy with lots of windows to enjoy views of this lovely street and spacious backyard. A circle drive in front allows for lots of parking. There are multiple outdoor living areas. The charming guest cottage was remodeled in July 2022. Roof shingles on main home and cottage were also replaced in 2022. Enjoy additional outdoor space by taking a shaded walk to popular Bergfeld Park. This amazing property is ready for a new owner, and there are many options....Air BNB or rent the cottage for additional income or it would work perfectly as a guest cottage for visiting family or friends. Don't miss your chance to own an extraordinary property in Tyler's historic Azalea District.
For sale
Price cut: $10K (8/19)
$489,000
323 W 3rd St, Tyler, TX 75701
3beds
2,441sqft
Single Family Residence
Built in 1936
-- sqft lot
$472,200 Zestimate®
$200/sqft
$-- HOA
What's special
Charming guest cottageGorgeous hardwood floorsBeautiful homeLovely bay windowRemodeled kitchen and baths
- 97 days
- 750
- 74
Zillow last checked:
Listing updated:
Listed by:
Karen Efurd 903-571-3171,
Coldwell Banker Apex, REALTORS
Source: GTARMLS,MLS#: 26009112
Facts & features
Interior
Bedrooms & bathrooms
- Bedrooms: 3
- Bathrooms: 3
- Full bathrooms: 2
- 1/2 bathrooms: 1
Bathroom
- Features: Shower Only, Shower/Tub, Bar
Heating
- Central/Gas
Cooling
- Central Electric
Appliances
- Included: Dishwasher, Disposal, Electric Oven, Gas Cooktop, Standard Gas
Features
- All Bedrooms Downstairs, Ceiling Fan, Pantry
- Flooring: Wood, Tile
- Windows: Blinds
- Fireplace features: Wood Burning
Interior area
- Total structure area: 2,441
- Total interior livable area: 2,441 sqft
Property
Parking
- Parking features: Concrete
Features
- Levels: One
- Stories: 1
- Patio & porch: Patio, Covered, Porch
- Exterior features: Irrigation System, Rain Gutters
- Pool features: None
- Fencing: Wood
Lot
- Features: Wooded, Subdivision Lot
Details
- Additional structures: Guest House, Second Residence
- Parcel number: 150000028800021000
Construction
Type & style
- Home type: SingleFamily
- Architectural style: Traditional
- Property subtype: Single Family Residence
Materials
- Brick
- Foundation: Pillar/Post/Pier
- Roof: Composition
Condition
- Pre-owned
- Year built: 1936
Utilities & green energy
- Sewer: Public Sewer
- Water: Public
- Utilities for property: Cable Available, Cable Internet
Community & HOA
Community
- Features: Curbs, Sidewalks
- Security: Audio and Video Surveillance, Security System, Smoke Detector(s)
- Subdivision: South Park Hts
HOA
- Has HOA: No
Location
- Region: Tyler
Financial & listing details
- Price per square foot: $200/sqft
- Tax assessed value: $360,592
- Annual tax amount: $6,076
- Date on market: 6/30/2026
- Listing terms: Conventional,FHA,VA Loan,Must Qualify,Cash
- Road surface type: Paved
Estimated market value
$472,200
$449,000 - $496,000
$1,764/mo
Price history
| Date | Event | Price |
|---|---|---|
| 8/19/2026 | Price change | $489,000-2%$200/sqft |
Source:  GTARMLS #26009112 Report a problem GTARMLS #26009112 Report a problem | ||
| 6/30/2026 | Listed for sale | $499,000+12.1%$204/sqft |
Source: GTARMLS #26009112 Report a problem | ||
| 6/11/2025 | Listing removed | $2,700$1/sqft |
Source: Zillow Rentals Report a problem | ||
| 5/10/2025 | Listed for rent | $2,700$1/sqft |
Source: Zillow Rentals Report a problem | ||
| 8/31/2023 | Listing removed | -- |
Source: Zillow Rentals Report a problem | ||
| 8/8/2023 | Listed for rent | $2,700$1/sqft |
Source: Zillow Rentals Report a problem | ||
| 7/30/2023 | Listing removed | -- |
Source: Zillow Rentals Report a problem | ||
| 7/26/2023 | Listed for rent | $2,700$1/sqft |
Source: Zillow Rentals Report a problem | ||
| 12/15/2022 | Sold | -- |
Source: GTARMLS #10158696 Report a problem | ||
| 11/18/2022 | Pending sale | $445,000$182/sqft |
Source: GTARMLS #10158696 Report a problem | ||
| 11/12/2022 | Listed for sale | $445,000$182/sqft |
Source: GTARMLS #10158696 Report a problem | ||
Public tax history
| Year | Property taxes | Tax assessment |
|---|---|---|
| 2024 | $6,135 -13.6% | $360,592 -11.5% |
| 2023 | $7,101 +79.2% | $407,341 +39.6% |
| 2022 | $3,962 -1% | $291,710 +39.4% |
| 2021 | $4,003 -1.7% | $209,273 +7.9% |
| 2020 | $4,071 +5.9% | $194,024 +8% |
| 2019 | $3,845 +1% | $179,687 +3.2% |
| 2018 | $3,808 +0.5% | $174,136 |
| 2017 | $3,787 +0.9% | $174,136 -0.9% |
| 2016 | $3,752 +4.7% | $175,752 0% |
| 2015 | $3,583 | $175,815 |
| 2014 | $3,583 -3.1% | -- |
| 2013 | $3,697 +2.1% | -- |
| 2012 | $3,620 +0.4% | -- |
| 2011 | $3,604 | -- |
| 2010 | -- | $173,212 |
| 2009 | -- | $173,212 +0.1% |
| 2008 | -- | $173,000 +6.3% |
| 2007 | -- | $162,700 |
| 2006 | -- | $162,700 +10.5% |
| 2005 | -- | $147,200 +7.4% |
| 2004 | -- | $137,000 +2.5% |
| 2003 | -- | $133,700 -0.7% |
| 2002 | -- | $134,600 +10% |
| 2001 | -- | $122,400 +15.8% |
| 2000 | -- | $105,700 |
Find assessor info on the county website
Monthly payment
Est. payment
Payment breakdown
Explore the cost of this home by adjusting the details. Changes won't be saved.Climate risks
Neighborhood: 75701
Nearby schools
Schools provided by the listing agent
- Elementary: Birdwell
- Middle: Moore
- High: Tyler Legacy
Source: GTARMLS. This data may not be complete. We recommend contacting the local school district to confirm school assignments for this home.
Similar homes
- $395,0004 bd3 ba2.4k sqft1403 S Robertson Ave, Tyler, TX 75701For Sale
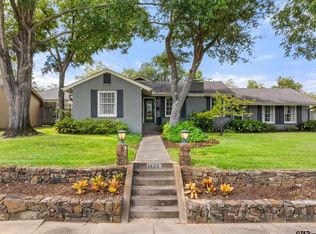 MLS ID #26013483, Amy Egaña, NextHome Neighbors. GTARMLS
 - $485,0003 bd3 ba1.8k sqft206 W Shaw St, Tyler, TX 75701For Sale
 MLS ID #26010642, Doc Deason, RealEdge Real Estate - Tyler. GTARMLS
 - $409,9003 bd2 ba1.9k sqft2017 Hilltop Dr, Tyler, TX 75701For Sale
 MLS ID #26013469, David Kurtz, Dwell Realty. GTARMLS
 - $499,9004 bd3 ba2.4k sqft521 E 2nd St, Tyler, TX 75701For Sale
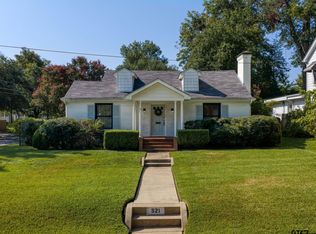 MLS ID #26012571, Jacqueline Norris, Ebby Halliday - Tyler. GTARMLS
