Welcome to a timeless gem nestled in the heart of Tyler’s sought-after Historic Azalea District. This incredible residence offers nearly 4,000 sq. ft. of living space filled with character and charm, sitting on approximately 1 acre. From original hardwood floors and vintage door fixtures to elegant stained-glass windows and heavy crown molding, every detail reflects the home's rich history. Boasting 3 spacious bedrooms and 2.5 bathrooms, this home offers an abundance of light-filled living areas-including a formal dining room, a cozy breakfast room, and a living room with a wood-burning fireplace. An additional sitting room off the main living area offers a second fireplace, perfect for quiet evenings. The kitchen has a 6-burner gas stove, double stainless-steel ovens, and thoughtful custom features throughout. And yes-it even has an elevator! Upstairs, all bedrooms offer generous space, large closets, and charming details. The primary suite includes a wood burning fireplace, a sitting room and a sunroom retreat. One secondary bedroom features an oversized storage area, perfect for organization or crafting. The amenities continue outdoors with a backyard made for entertaining. A detached 800 sq. ft. garage apartment includes a kitchen, bedroom, living area, closet, and sunroom - ideal for guests, rental income, or multigenerational living. Enjoy peaceful mornings in the potting house (with gas!), or host gatherings at the poolside cabana complete with granite countertops, cooktop, and storage. There’s also a garden space, single-car workroom garage, and an oversized utility area in the two-car garage with washer/dryer hookups and even a half bath! Please Note: Drapes in the blue bedroom and the BBQ pit are excluded from the sale. This one-of-a-kind historic home is the perfect blend of old-world charm and modern convenience - don’t miss your chance to experience it. Schedule your private showing today!
Sold
Price Unknown
1404 S Chilton Ave, Tyler, TX 75701
3beds
3,860sqft
Single Family Residence
Built in 1931
0.84 Acres Lot
$818,200 Zestimate®
$--/sqft
$1,815 Estimated rent
Home value
$818,200
$761,000 - $884,000
$1,815/mo
Zestimate® history
Owner options
List your home for rent
$1,815/mo
Rent Zestimate®
Find your next renter with Zillow Rental Manager. Plus, with online applications, you can quickly screen prospective tenants – for free.
$1,815/mo
Rent Zestimate®
Refinance and save
Refinancing to a lower rate could help reduce your monthly payments and save thousands over the life of the loan.
Explore your selling options
Work with a Zillow partner agent
Leverage their expertise and Zillow's premium Showcase listings to get your home seen by more buyers.
Get startedList with your own agent
Get your home in front of millions of buyers by listing it on Zillow.
Learn how to do itSell it yourself
Take full control of how buyers see your home on Zillow by listing For Sale by Owner (FSBO).
List your homeWhat's special
Wood-burning fireplaceGarden spaceFormal dining roomElegant stained-glass windowsOriginal hardwood floorsOversized storage areaGenerous space
Zillow last checked:
Listing updated:
Listed by:
James McCain 903-581-7117,
RE/MAX Tyler,
Clay McCain 903-245-1936
Bought with:
Claire Patterson
NextHome Neighbors
Source: GTARMLS,MLS#: 25013313
Facts & features
Interior
Bedrooms & bathrooms
- Bedrooms: 3
- Bathrooms: 3
- Full bathrooms: 2
- 1/2 bathrooms: 1
Bathroom
- Features: Shower and Tub, Shower/Tub
Heating
- Central/Electric
Cooling
- Central Electric, Ceiling Fan(s)
Appliances
- Included: Double Oven, Gas Cooktop
Features
- All Bedrooms Upstairs, Sitting Area In Master, Fireplace In Master, Ceiling Fan, Elevator, Pantry
- Fireplace features: Two Or More Fireplaces
Interior area
- Total structure area: 3,860
- Total interior livable area: 3,860 sqft
Property
Parking
- Total spaces: 3
- Parking features: Garage
- Garage spaces: 3
Features
- Levels: Two
- Stories: 2
- Exterior features: Courtyard, Outdoor Kitchen
- Pool features: In Ground, Cabana
- Fencing: Wood
Lot
- Size: 0.84 Acres
Details
- Additional structures: Guest House, Storage, Workshop
- Parcel number: 150000028800013010
Construction
Type & style
- Home type: SingleFamily
- Architectural style: Other,Traditional,Spanish/Mediterranean
- Property subtype: Single Family Residence
Materials
- Brick
- Foundation: Pillar/Post/Pier
- Roof: Tile,Other/See Remarks
Condition
- Pre-owned
- Year built: 1931
Community & HOA
Community
- Subdivision: South Park Heights
Location
- Region: Tyler
Financial & listing details
- Tax assessed value: $785,869
- Annual tax amount: $2,954
- Date on market: 9/3/2025
Price history
| Date | Event | Price |
|---|---|---|
| 10/27/2025 | Sold | -- |
Source:  GTARMLS #25013313 Report a problem GTARMLS #25013313 Report a problem | ||
| 9/11/2025 | Pending sale | $875,000$227/sqft |
Source: GTARMLS #25013313 Report a problem | ||
| 9/3/2025 | Listed for sale | $875,000$227/sqft |
Source: GTARMLS #25013313 Report a problem | ||
Public tax history
| Year | Property taxes | Tax assessment |
|---|---|---|
| 2024 | $2,954 -5.2% | $785,869 |
| 2023 | $3,118 -42.8% | $785,869 +26.1% |
| 2022 | $5,453 +0.3% | $623,090 +5.6% |
| 2021 | $5,437 +1.8% | $590,069 +0.1% |
| 2020 | $5,340 +0.2% | $589,524 +15.4% |
| 2019 | $5,332 +0.6% | $510,812 |
| 2018 | $5,301 -7.1% | $510,812 -3.3% |
| 2017 | $5,704 +0% | $528,494 +1.4% |
| 2016 | $5,704 -2.4% | $521,011 +2.1% |
| 2015 | $5,842 | $510,068 |
| 2014 | $5,842 +0% | -- |
| 2013 | $5,842 0% | -- |
| 2012 | $5,842 | -- |
| 2011 | $5,842 | -- |
| 2010 | -- | $487,759 +0% |
| 2009 | -- | $487,700 |
| 2008 | -- | $487,700 +6.6% |
| 2007 | -- | $457,300 |
| 2006 | -- | $457,300 +3.9% |
| 2005 | -- | $440,300 +9.3% |
| 2004 | -- | $403,000 +2% |
| 2003 | -- | $395,000 +5.9% |
| 2002 | -- | $372,900 +10% |
| 2001 | -- | $339,000 +8.8% |
| 2000 | -- | $311,500 |
Find assessor info on the county website
Neighborhood: 75701
Nearby homes
- $350,3003 bd2 ba1.8k sqft1410 S Chilton Ave, Tyler, TX 75701Off Market
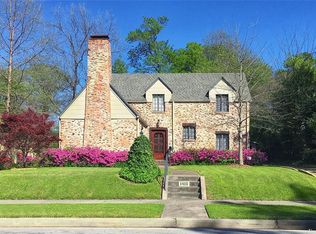
- $645,8003 bd2 ba3.1k sqft316 W 2nd St, Tyler, TX 75701Off Market
- $1,060,000-- bd3 ba3.3k sqft1416 S Chilton Ave, Tyler, TX 75701Off Market
- $489,0003 bd3 ba2.4k sqft323 W 3rd St, Tyler, TX 75701Pending

- $880,800-- bd3 ba5.7k sqft1318 S Chilton Ave, Tyler, TX 75701Off Market
- $341,400-- bd1 ba2.3k sqft314 W 2nd St, Tyler, TX 75701Off Market
- $241,500-- bd2 ba2k sqft317 W 3rd St, Tyler, TX 75701Off Market
- $--4 bd4 ba5k sqft319 W 2nd St, Tyler, TX 75701Sold
Nearby schools
GreatSchools rating
- 6/10Bell Elementary SchoolGrades: PK-5Distance: 1.2 mi
- 7/10Hubbard Middle SchoolGrades: 6-8Distance: 2.5 mi
- 6/10Tyler Legacy High SchoolGrades: 9-12Distance: 2.3 mi
Schools provided by the listing agent
- Elementary: Bell
- Middle: Hubbard
- High: Tyler Legacy
Source: GTARMLS. This data may not be complete. We recommend contacting the local school district to confirm school assignments for this home.
Sell for more on Zillow
Get a Zillow Showcase℠ listing at no additional cost and you could sell for .
$818,200
2% more
+$16,364
With Zillow Showcase(estimated)
$834,564
Sell for more on Zillow
Get a Zillow Showcase℠ listing at no additional cost and you could sell for .
$818,200
2% more
+$16,364
With Zillow Showcase(estimated)
$834,564
- Texas
- Smith County
- Tyler
- 75701
- 1404 S Chilton Ave
