Discover the character and opportunity that come with 2017 Hilltop Dr in Tyler. Originally built in 1939 and thoughtfully updated, this property blends classic charm with modern updates, including a new roof on both the main home and the casita. Inside the main home, you’ll find 1,968 square feet filled with natural light and warm wood flooring that adds timeless appeal. The layout offers three spacious bedrooms and two bathrooms, along with a recently added washer and dryer closet for everyday convenience. An upgraded electrical panel provides added efficiency and peace of mind. The primary suite stands out with a wall of windows overlooking the backyard and a comfortable sitting area that creates a quiet place to unwind. Out back, a separate casita adds even more value, offering 648 square feet with one bedroom and one bathroom. It works well for guests, extended family, or as an income-producing space. Both the main home and casita are currently operating as a successful short-term rental, averaging approximately $4,200 per month, with rent rolls available upon request. Whether you are looking for a primary residence with added flexibility or a strong investment opportunity, this property offers a unique setup in a great Tyler location.
For sale
$409,900
2017 Hilltop Dr, Tyler, TX 75701
3beds
1,968sqft
Single Family Residence
Built in 1939
10,018 Square Feet Lot
$393,200 Zestimate®
$208/sqft
$-- HOA
What's special
Warm wood flooringThree spacious bedroomsUpgraded electrical panel
- 14 days
- 168
- 19
Zillow last checked:
Listing updated:
Listed by:
David Kurtz Cell:903-574-2888,
Dwell Realty,
Laura Curbow 903-262-8633
Source: GTARMLS,MLS#: 26013469
Facts & features
Interior
Bedrooms & bathrooms
- Bedrooms: 3
- Bathrooms: 2
- Full bathrooms: 2
Bathroom
- Features: Shower Only, Shower/Tub, Bar, Jack & Jill
Heating
- Central/Electric
Cooling
- Central Electric
Appliances
- Included: Dishwasher, Disposal, Microwave, Refrigerator, Electric Oven, Electric Cooktop
Features
- Ceiling Fan, Pantry
- Flooring: Wood
- Windows: Blinds
- Fireplace features: Two Or More Fireplaces, Brick
Interior area
- Total structure area: 1,968
- Total interior livable area: 1,968 sqft
Property
Features
- Levels: One
- Stories: 1
- Patio & porch: Patio, Porch
- Exterior features: Irrigation System, Rain Gutters
- Pool features: None
- Fencing: Wood
Lot
- Size: 10,018 Square Feet
- Features: Subdivision Lot
Details
- Additional structures: Guest House
- Parcel number: 150000071300042000
Construction
Type & style
- Home type: SingleFamily
- Architectural style: Ranch
- Property subtype: Single Family Residence
Materials
- Brick
- Foundation: Pillar/Post/Pier
- Roof: Composition
Condition
- Pre-owned
- Year built: 1939
Utilities & green energy
- Sewer: Public Sewer
- Water: Public
Green energy
- Water conservation: Efficient Hot Water Distribution
Community & HOA
Community
- Security: Audio and Video Surveillance
- Subdivision: ROBERTSON HEIGHTS
HOA
- Has HOA: No
Location
- Region: Tyler
Financial & listing details
- Price per square foot: $208/sqft
- Tax assessed value: $375,944
- Annual tax amount: $6,396
- Date on market: 10/2/2026
- Listing terms: Conventional,FHA,VA Loan,Cash
Estimated market value
$393,200
$374,000 - $413,000
$1,864/mo
Price history
| Date | Event | Price |
|---|---|---|
| 10/2/2026 | Listed for sale | $409,900$208/sqft |
Source:  GTARMLS #26013469 Report a problem GTARMLS #26013469 Report a problem | ||
| 10/1/2026 | Listing removed | $409,900$208/sqft |
Source: NTREIS #21271053 Report a problem | ||
| 9/4/2026 | Price change | $409,900-1.2%$208/sqft |
Source: GTARMLS #26005075 Report a problem | ||
| 5/12/2026 | Price change | $414,900-2.4%$211/sqft |
Source: GTARMLS #26005075 Report a problem | ||
| 4/10/2026 | Listed for sale | $425,000$216/sqft |
Source: GTARMLS #26005075 Report a problem | ||
| 2/11/2026 | Listed for rent | $3,650$2/sqft |
Source: Zillow Rentals Report a problem | ||
| 5/26/2025 | Listing removed | $3,650$2/sqft |
Source: Zillow Rentals Report a problem | ||
| 3/18/2025 | Listed for rent | $3,650+30.4%$2/sqft |
Source: Zillow Rentals Report a problem | ||
| 3/14/2025 | Listing removed | $425,000$216/sqft |
Source: NTREIS #20837708 Report a problem | ||
| 2/6/2025 | Price change | $425,000-7.6%$216/sqft |
Source: GTARMLS #25001822 Report a problem | ||
| 1/10/2025 | Price change | $459,900-1.1%$234/sqft |
Source: GTARMLS #24012841 Report a problem | ||
| 9/13/2024 | Listed for sale | $465,000+27.4%$236/sqft |
Source: GTARMLS #24012841 Report a problem | ||
| 12/12/2023 | Listing removed | -- |
Source: Zillow Rentals Report a problem | ||
| 9/20/2023 | Price change | $2,800-6.7%$1/sqft |
Source: Zillow Rentals Report a problem | ||
| 9/6/2023 | Listed for rent | $3,000$2/sqft |
Source: Zillow Rentals Report a problem | ||
| 3/13/2023 | Sold | -- |
Source: GTARMLS #23001939 Report a problem | ||
| 2/17/2023 | Price change | $365,000-1.4%$185/sqft |
Source: GTARMLS #23001939 Report a problem | ||
| 1/28/2023 | Listed for sale | $369,999$188/sqft |
Source: GTARMLS #10156499 Report a problem | ||
| 1/23/2023 | Pending sale | $369,999$188/sqft |
Source: GTARMLS #10156499 Report a problem | ||
| 1/20/2023 | Listed for sale | $369,999$188/sqft |
Source: GTARMLS #10156499 Report a problem | ||
| 1/8/2023 | Pending sale | $369,999$188/sqft |
Source:  NextHome #10156499 Report a problem NextHome #10156499 Report a problem | ||
| 12/29/2022 | Price change | $369,999-1.3%$188/sqft |
Source: GTARMLS #10156499 Report a problem | ||
| 11/13/2022 | Price change | $374,999-3.6%$191/sqft |
Source: GTARMLS #10156499 Report a problem | ||
| 10/17/2022 | Price change | $389,000-2.5%$198/sqft |
Source: GTARMLS #10156499 Report a problem | ||
| 9/28/2022 | Listed for sale | $399,000$203/sqft |
Source: GTARMLS #10156499 Report a problem | ||
| 5/31/2022 | Sold | -- |
Source: GTARMLS #10149649 Report a problem | ||
Public tax history
| Year | Property taxes | Tax assessment |
|---|---|---|
| 2024 | $6,396 -8.6% | $375,944 -6.4% |
| 2023 | $7,000 +92.1% | $401,581 +51.4% |
| 2022 | $3,643 | $265,250 +14.7% |
| 2021 | $3,643 | $231,228 +3.3% |
| 2020 | $3,643 +1.2% | $223,845 +18.7% |
| 2019 | $3,601 +8.8% | $188,649 +11.4% |
| 2018 | $3,309 -5% | $169,268 -5% |
| 2017 | $3,482 +1.3% | $178,231 -0.4% |
| 2016 | $3,437 +340.5% | $179,031 +3.7% |
| 2015 | $780 | $172,601 |
| 2014 | $780 | -- |
| 2013 | $780 | -- |
| 2012 | $780 | -- |
| 2011 | $780 | -- |
| 2010 | -- | $171,094 |
| 2009 | -- | $171,094 -0.2% |
| 2008 | -- | $171,400 |
| 2007 | -- | $171,400 |
| 2006 | -- | $171,400 +9.2% |
| 2005 | -- | $157,000 +29.6% |
| 2004 | -- | $121,100 +2.4% |
| 2003 | -- | $118,300 +6.6% |
| 2002 | -- | $111,000 |
| 2001 | -- | $111,000 +11.1% |
| 2000 | -- | $99,900 |
Find assessor info on the county website
Monthly payment
Est. payment
Payment breakdown
Explore the cost of this home by adjusting the details. Changes won't be saved.Climate risks
Neighborhood: 75701
Nearby schools
Schools provided by the listing agent
- Elementary: Bell
- Middle: Hubbard
- High: Tyler Legacy
Source: GTARMLS. This data may not be complete. We recommend contacting the local school district to confirm school assignments for this home.

Similar homes
- $450,0004 bd3 ba2.5k sqft2411 Old Bullard Rd, Tyler, TX 75701For Sale
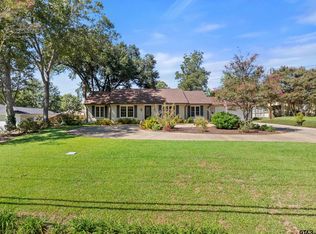 MLS ID #26013674, Melanie Baker, Ebby Halliday - Tyler. GTARMLS
 - $379,9003 bd2 ba2k sqft517 E Lake St, Tyler, TX 75701For Sale
 MLS ID #26010921, Shelia Cooper, RE/MAX Impact. GTARMLS
 - $472,4003 bd2 ba2.6k sqft1427 S Wall Ave, Tyler, TX 75701For Sale
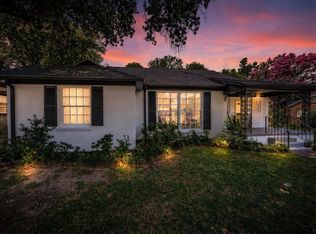 MLS ID #26006155, Breanna Starr, Keebaugh & Company. GTARMLS
 - $470,0003 bd3 ba1.8k sqft206 W Shaw St, Tyler, TX 75701For Sale
 MLS ID #26010642, Doc Deason, RealEdge Real Estate - Tyler. GTARMLS
