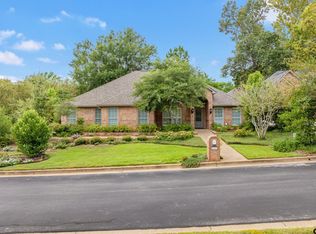
LOCATION, LOCATION, LOCATION! This garden home is situated in the middle of all that South Tyler has to offer, yet tucked back in this quiet community with mature trees and landscaping. It is truly like an oasis! An extra bonus is that it is situated on a corner lot on a cul-de-sac street (no through traffic in this community whatsoever). This home offers tall ceilings, neutral colors, vinyl plank flooring and two courtyards for enjoying the outdoors and growing your favorite plants. The living room is spacious with a wood-burning fireplace equipped with gas logs. There is a separate formal dining room plus a breakfast area. This home is beautifully updated with nothing to do except move in! Seller has furnished this incredible home with stunning furniture and antiques showing that homes in this price range can feel grand! Seller will have all walls professionally "touched up" after removing art to make it fresh for the new buyer! Don't miss this opportunity to own a meticulously-kept garden home with a low-maintenance lifestyle.
For sale
$369,900
900 Derrick Ct, Tyler, TX 75703
3beds
2,071sqft
Single Family Residence
Built in 1985
-- sqft lot
$359,000 Zestimate®
$179/sqft
$150/mo HOA
What's special
Vinyl plank flooringSeparate formal dining roomTall ceilingsNeutral colorsBreakfast area
- 4 days
- 266
- 7
Zillow last checked:
Listing updated:
Listed by:
Karen Efurd 903-571-3171,
Coldwell Banker Apex, REALTORS
Source: GTARMLS,MLS#: 26013622
Facts & features
Interior
Bedrooms & bathrooms
- Bedrooms: 3
- Bathrooms: 2
- Full bathrooms: 2
Bathroom
- Features: Shower and Tub, Shower/Tub, Walk-In Closet(s), Ceramic Tile, Linen Closet, Soaking Tub
Heating
- Central/Gas
Cooling
- Central Electric
Appliances
- Included: Dishwasher, Disposal, Microwave, Double Oven, Electric Cooktop, Standard Gas
Features
- Paneling, Ceiling Fan, Pantry
- Flooring: Tile, Vinyl
- Windows: Skylight(s), Blinds, Plantation Shutters
- Fireplace features: Wood Burning, Gas, Brick
Interior area
- Total structure area: 2,071
- Total interior livable area: 2,071 sqft
Property
Parking
- Total spaces: 2
- Parking features: Inside Entrance, Garage Door Opener, Concrete
- Garage spaces: 2
Accessibility
- Accessibility features: Hand Rails
Features
- Levels: One
- Stories: 1
- Patio & porch: Patio
- Exterior features: Irrigation System, Courtyard, Rain Gutters
- Pool features: None
- Fencing: Brick
Lot
- Features: Cul-De-Sac, Corner Lot
Details
- Parcel number: 150000152500070000
Construction
Type & style
- Home type: SingleFamily
- Architectural style: Traditional
- Property subtype: Single Family Residence
Materials
- Brick, Shingle Siding
- Foundation: Slab
- Roof: Composition
Condition
- Pre-owned
- Year built: 1985
Utilities & green energy
- Sewer: Public Sewer
- Water: Public
- Utilities for property: Underground Utilities
Community & HOA
Community
- Features: Curbs
- Security: Audio and Video Surveillance, Security Lights, Security System
- Subdivision: Woodbridge
HOA
- Has HOA: Yes
- HOA fee: $150 monthly
Location
- Region: Tyler
Financial & listing details
- Price per square foot: $179/sqft
- Tax assessed value: $304,683
- Annual tax amount: $2,045
- Date on market: 10/6/2026
- Listing terms: Conventional,FHA,VA Loan,Must Qualify,Cash
- Road surface type: Paved
Estimated market value
$359,000
$341,000 - $377,000
$2,187/mo
Price history
| Date | Event | Price |
|---|---|---|
| 10/6/2026 | Listed for sale | $369,900+12.4%$179/sqft |
Source:  GTARMLS #26013622 Report a problem GTARMLS #26013622 Report a problem | ||
| 7/31/2024 | Listing removed | $329,000$159/sqft |
Source:  Ebby Halliday Realtors #23014951 Report a problem Ebby Halliday Realtors #23014951 Report a problem | ||
| 7/29/2024 | Pending sale | $329,000$159/sqft |
Source: Ebby Halliday Realtors #23014951 Report a problem | ||
| 2/15/2024 | Sold | -- |
Source: GTARMLS #23014950 Report a problem | ||
| 1/16/2024 | Pending sale | $329,000$159/sqft |
Source: Ebby Halliday Realtors #23014950 Report a problem | ||
| 12/30/2023 | Contingent | $329,000$159/sqft |
Source: GTARMLS #23014950 Report a problem | ||
| 11/6/2023 | Listed for sale | $329,000+34.3%$159/sqft |
Source: GTARMLS #23014950 Report a problem | ||
| 9/21/2018 | Sold | -- |
Source: GTARMLS #10097265 Report a problem | ||
| 8/17/2018 | Pending sale | $245,000$118/sqft |
Source: RealEdge Real Estate - Tyler #10097265 Report a problem | ||
| 7/11/2018 | Listed for sale | $245,000$118/sqft |
Source: RealEdge Real Estate - Tyler #10097265 Report a problem | ||
Public tax history
| Year | Property taxes | Tax assessment |
|---|---|---|
| 2024 | $3,011 -43.6% | $304,683 -0.6% |
| 2023 | $5,344 -5.5% | $306,562 +6.2% |
| 2022 | $5,658 +21.6% | $288,794 +29.9% |
| 2021 | $4,654 -0.2% | $222,244 |
| 2020 | $4,663 -2.9% | $222,244 -1% |
| 2019 | $4,802 +170.7% | $224,430 +21.8% |
| 2018 | $1,774 | $184,275 |
| 2017 | $1,774 | $184,275 +1.8% |
| 2016 | $1,774 -6.9% | $180,979 +3.6% |
| 2015 | $1,905 | $174,695 |
| 2014 | $1,905 +1.3% | -- |
| 2013 | $1,880 +0.2% | -- |
| 2012 | $1,876 -0.5% | -- |
| 2011 | $1,885 | -- |
| 2010 | -- | $169,166 |
| 2009 | -- | $169,166 -0.3% |
| 2008 | -- | $169,600 |
| 2007 | -- | $169,600 |
| 2006 | -- | $169,600 +5% |
| 2005 | -- | $161,600 |
| 2004 | -- | $161,600 -3.6% |
| 2003 | -- | $167,700 +0.8% |
| 2002 | -- | $166,400 |
| 2001 | -- | $166,400 +9.9% |
| 2000 | -- | $151,400 |
Find assessor info on the county website
Monthly payment
Est. payment
Payment breakdown
Explore the cost of this home by adjusting the details. Changes won't be saved.Climate risks
Neighborhood: 75703
Nearby schools
Schools provided by the listing agent
- Elementary: Woods
- Middle: Hubbard
- High: Tyler Legacy
Source: GTARMLS. This data may not be complete. We recommend contacting the local school district to confirm school assignments for this home.


Similar homes
- $350,0003 bd2 ba2.5k sqft2213 Kensington Dr, Tyler, TX 75703For Sale
 MLS ID #26013204, Amanda Carpenter, Standard Real Estate. GTARMLS
 - $378,0003 bd2 ba2k sqft822 Ashford Ct, Tyler, TX 75703For Sale
 MLS ID #26010224, Charles Perez, M&D Real Estate, LP. GTARMLS
 - $384,5003 bd2 ba2.5k sqft5820 Foxcroft Rd, Tyler, TX 75703For Sale
 MLS ID #26012815, Ann Head, RE/MAX Tyler. GTARMLS
 - $390,0003 bd2 ba2.2k sqft5723 Gloucester Dr, Tyler, TX 75707For Sale
 MLS ID #26013645, Jennifer Paul, Ebby Halliday - Tyler. GTARMLS
