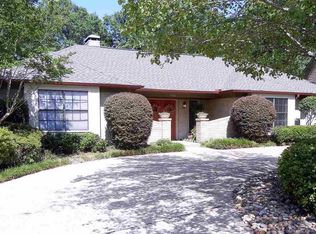
Architectural character, timeless appeal, and endless potential come together in this well maintained 3 bedroom, 2 bath home built in 1979 and nestled in a desirable established neighborhood. With 2525 square feet, its distinctive architecture and versatile design offer a style all its own. The spacious family room features a fireplace, beamed details, vaulted ceiling, and doors opening to a large patio and fenced backyard. A unique full brick bar with overhead beams separates the family room from the generous formal dining room and could easily be reimagined as a beautiful butler’s pantry. The kitchen offers casual dining and opens to a private patio. Just off the entry is a charming additional room once used as a music room for an organ and grand piano. It could easily serve as a formal living room, office, library, or creative space. Pristine parquet flooring runs throughout much of the home. Recent updates include HVAC and cook top (2years), water heaters, roof and oven – all less than five years old. An alley provides access to the rear entry garage. And the possibilities continue beyond the backyard! Across the alley is additional property offering room for a shop, RV garage, or other future improvements. A rare opportunity with space, character, and tremendous potential – just waiting for someone to make it home.
For sale
$399,000
5820 Foxcroft Rd, Tyler, TX 75703
3beds
2,525sqft
Single Family Residence
Built in 1979
0.36 Acres Lot
$386,000 Zestimate®
$158/sqft
$-- HOA
What's special
Distinctive architectureGenerous formal dining roomSpacious family roomPristine parquet flooringVersatile designVaulted ceilingCharming additional room
- 1 day
- 132
- 10
Zillow last checked:
Listing updated:
Listed by:
Ann Head 903-279-9979,
RE/MAX Tyler
Source: GTARMLS,MLS#: 26012815
Facts & features
Interior
Bedrooms & bathrooms
- Bedrooms: 3
- Bathrooms: 2
- Full bathrooms: 2
Bathroom
- Features: Shower and Tub, Shower/Tub, Separate Lavatories, Ceramic Tile
Heating
- Central/Gas, Fireplace
Cooling
- Central Electric, Zoned-2, Ceiling Fan(s), Exhaust Fan
Appliances
- Included: Dishwasher, Disposal, Microwave, Electric Oven, Electric Cooktop, Standard Gas
Features
- Breakfast Bar, Wet Bar, Ceiling Fan, Vaulted Ceiling(s), Pantry
- Flooring: Tile, Parquet
- Doors: Storm Door(s)
- Windows: Blinds, Double Pane Windows
- Fireplace features: Wood Burning, Gas, Glass Doors, Brick
Interior area
- Total structure area: 2,525
- Total interior livable area: 2,525 sqft
Property
Parking
- Total spaces: 2
- Parking features: Garage Door Opener, Garage, Concrete
- Garage spaces: 2
Features
- Levels: One
- Stories: 1
- Patio & porch: Patio, Porch
- Exterior features: Courtyard, Rain Gutters
- Pool features: None
- Fencing: Wood
Lot
- Size: 0.36 Acres
- Dimensions: 0.363
- Features: Subdivision Lot
Details
- Parcel number: 150000150014006000
Construction
Type & style
- Home type: SingleFamily
- Architectural style: Traditional,Spanish/Mediterranean,Contemporary
- Property subtype: Single Family Residence
Materials
- Brick
- Foundation: Slab
- Roof: Composition
Condition
- Pre-owned
- Year built: 1979
Utilities & green energy
- Sewer: Public Sewer
- Water: Public
- Utilities for property: Cable Available, 2 Or More Units, Cable Internet
Green energy
- Energy efficient items: Programmable Thermostat, Smart Electric Meter
- Energy generation: Wind
Community & HOA
Community
- Features: Curbs
- Security: Security System, Smoke Detector(s)
- Subdivision: FOXCROFT
HOA
- Has HOA: No
Location
- Region: Tyler
Financial & listing details
- Price per square foot: $158/sqft
- Tax assessed value: $359,553
- Annual tax amount: $1,115
- Date on market: 9/16/2026
- Listing terms: Cash,Conventional,FHA,VA Loan
- Road surface type: Paved
Estimated market value
$386,000
$367,000 - $405,000
$2,488/mo
Price history
| Date | Event | Price |
|---|---|---|
| 9/16/2026 | Listed for sale | $399,000$158/sqft |
Source:  GTARMLS #26012815 Report a problem GTARMLS #26012815 Report a problem | ||
Public tax history
| Year | Property taxes | Tax assessment |
|---|---|---|
| 2024 | $1,569 -3.2% | $359,553 -0.1% |
| 2023 | $1,621 -46.9% | $359,912 +19.9% |
| 2022 | $3,050 | $300,107 +24.6% |
| 2021 | $3,050 | $240,803 +1.3% |
| 2020 | $3,050 | $237,640 +3.1% |
| 2019 | $3,050 | $230,521 +18.4% |
| 2018 | $3,050 | $194,616 |
| 2017 | $3,050 | $194,616 +2.5% |
| 2016 | $3,050 -4.3% | $189,795 +3.7% |
| 2015 | $3,188 | $182,991 |
| 2014 | $3,188 -9.7% | -- |
| 2013 | $3,529 +2.9% | -- |
| 2012 | $3,430 +0.5% | -- |
| 2011 | $3,414 | -- |
| 2010 | -- | $175,732 |
| 2009 | -- | $175,732 -0.5% |
| 2008 | -- | $176,600 |
| 2007 | -- | $176,600 +3.1% |
| 2006 | -- | $171,300 +3.6% |
| 2005 | -- | $165,400 |
| 2004 | -- | $165,400 +2.7% |
| 2003 | -- | $161,000 +7.3% |
| 2002 | -- | $150,000 |
| 2001 | -- | $150,000 +6.8% |
| 2000 | -- | $140,500 |
Find assessor info on the county website
Monthly payment
Est. payment
Payment breakdown
Explore the cost of this home by adjusting the details. Changes won't be saved.Climate risks
Neighborhood: 75703
Nearby schools
Schools provided by the listing agent
- Elementary: Rice
- Middle: Hubbard
- High: Tyler Legacy
Source: GTARMLS. This data may not be complete. We recommend contacting the local school district to confirm school assignments for this home.
Similar homes
- $--3 bd2 ba2.1k sqft4621 Aberdeen Dr, Tyler, TX 75703Auction
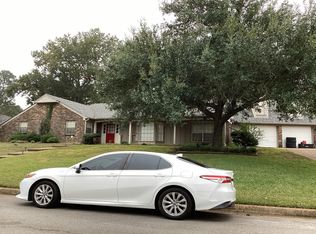 Auction.com 2
 - $435,0004 bd2 ba2.2k sqft1318 Spring Branch Dr, Tyler, TX 75703For Sale
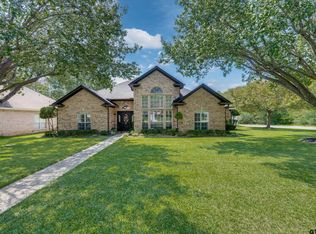 MLS ID #26012794, Dana Staples, Staples Sotheby's International Realty. GTARMLS
 - $424,9003 bd3 ba2.7k sqft5805 Regents Row, Tyler, TX 75703For Sale
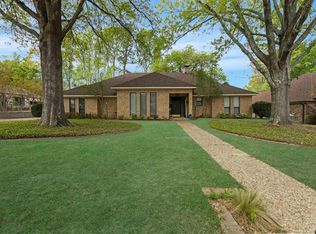 MLS ID #26004240, Patrika Hart, Fathom Realty, LLC. GTARMLS
 - $399,9004 bd3 ba2.6k sqft4601 Gretna Green Ln, Tyler, TX 75703For Sale
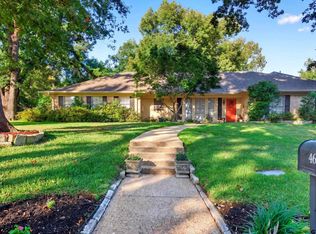 MLS ID #26012336, William Anderson, Berkshire Hathaway HomeService. GTARMLS
