*** SELLER OFFERING $10,000 CONCESSION*** ***CONCESSION CAN BE USED TOWARDS CLOSING COSTS, BUYING DOWN INTEREST POINTS, UPDATING, OR ANY POTENTIAL INSPECTION REPAIR REQUESTS*** Traditional with a Mid Centrury flare home located in a Highly Desired Neighborhood in South Tyler! Welcome to 725 Purdue Dr, Tyler, TX 75703, a spacious and beautifully appointed home located in one of South Tyler’s most sought after neighborhoods. This impressive 2 story residence offers 4 bedrooms, 3 bathrooms, 2 living areas, and a formal dining room, providing plenty of space for both everyday living and entertaining. The thoughtfully designed floor plan offers room for everyone, while the 3 car cooled garage provides exceptional versatility for vehicles including hookup for electric vehicles, hobbies, storage, or a workshop space. Step outside to your own private backyard retreat featuring a large swimming pool and privacy fenced yard, perfect for relaxing, hosting gatherings, or enjoying East Texas summers. Conveniently located near shopping, dining, medical facilities, and entertainment, this home combines comfort, space, and an unbeatable South Tyler location within the Tyler ISD school district. ***NEW ROOF BEING INSTALLED AUGUST 2026*** 4 Bedrooms 3 Bathrooms 2 Living Areas Wood Burning Fireplace with Gas Assist Formal Dining Room 3 Car Heated & Cooled Garage Hookup for Electric vehicles Large Heated Gunite Swimming Pool/ POOL HAS BEEN RESURFACED Privacy Fenced Backyard Prime South Tyler Location Tyler ISD Don't miss the opportunity to make this incredible South Tyler property your next home!
For sale
Price cut: $9K (10/4)
$485,000
725 Purdue Dr, Tyler, TX 75703
4beds
3,403sqft
Single Family Residence
Built in 1975
0.42 Acres Lot
$475,800 Zestimate®
$143/sqft
$-- HOA
What's special
Large swimming poolPrivacy fenced yardPrivate backyard retreatFormal dining roomHookup for electric vehicles
- 99 days
- 1,480
- 145
Zillow last checked:
Listing updated:
Listed by:
Dawn Frazier 903-316-1525,
Quality Choice Solutions, LLC
Source: GTARMLS,MLS#: 26009665
Facts & features
Interior
Bedrooms & bathrooms
- Bedrooms: 4
- Bathrooms: 3
- Full bathrooms: 3
Bathroom
- Features: Shower Only, Shower/Tub
Heating
- Central/Electric
Cooling
- Central Electric
Appliances
- Included: Electric Range, Dishwasher, Disposal, Refrigerator
Features
- Ceiling Fan
- Flooring: Carpet, Tile
- Fireplace features: Wood Burning
Interior area
- Total structure area: 3,403
- Total interior livable area: 3,403 sqft
Property
Parking
- Total spaces: 3
- Parking features: Detached, Concrete
- Garage spaces: 3
Features
- Levels: Two
- Stories: 2
- Patio & porch: Patio, Covered
- Has private pool: Yes
- Pool features: Private
- Fencing: Wood
Lot
- Size: 0.42 Acres
- Features: Irregular Lot
Details
- Parcel number: 150000146200022000
Construction
Type & style
- Home type: SingleFamily
- Architectural style: Traditional
- Property subtype: Single Family Residence
Materials
- Brick, Masonry
- Foundation: Slab
- Roof: Composition
Condition
- Pre-owned
- Year built: 1975
Utilities & green energy
- Sewer: Public Sewer
- Water: Public
- Utilities for property: Underground Utilities, Overhead Utilities, Cable Available, Satellite, Cable Internet, Fiber Optic Internet, Satellite Internet
Community & HOA
Community
- Features: Curbs
- Security: Audio and Video Surveillance
- Subdivision: BENJAMIN FRY
HOA
- Has HOA: No
Location
- Region: Tyler
Financial & listing details
- Price per square foot: $143/sqft
- Tax assessed value: $390,430
- Annual tax amount: $5,051
- Date on market: 7/10/2026
- Listing terms: Conventional,FHA,Cash
Estimated market value
$475,800
$452,000 - $500,000
$3,212/mo
Price history
| Date | Event | Price |
|---|---|---|
| 10/4/2026 | Price change | $485,000-1.8%$143/sqft |
Source:  GTARMLS #26009665 Report a problem GTARMLS #26009665 Report a problem | ||
| 8/24/2026 | Price change | $494,000-6.4%$145/sqft |
Source: GTARMLS #26009665 Report a problem | ||
| 7/10/2026 | Listed for sale | $527,500+13.5%$155/sqft |
Source: GTARMLS #26009665 Report a problem | ||
| 11/17/2025 | Listing removed | $464,900$137/sqft |
Source: GTARMLS #25008964 Report a problem | ||
| 8/15/2025 | Price change | $464,900-3.1%$137/sqft |
Source: GTARMLS #25008964 Report a problem | ||
| 7/2/2025 | Price change | $479,900-2%$141/sqft |
Source: GTARMLS #25008964 Report a problem | ||
| 6/12/2025 | Listed for sale | $489,900+71.3%$144/sqft |
Source: GTARMLS #25008964 Report a problem | ||
| 3/1/2017 | Sold | -- |
Source: GTARMLS #10069331 Report a problem | ||
| 2/8/2017 | Pending sale | $285,950$84/sqft |
Source: The Pamela Walters Group #13399160 Report a problem | ||
| 1/20/2017 | Price change | $285,950-4.3%$84/sqft |
Source: The Pamela Walters Group #13399160 Report a problem | ||
| 10/13/2016 | Price change | $298,950-9.3%$88/sqft |
Source: The Pamela Walters Group #13399160 Report a problem | ||
| 6/13/2016 | Listed for sale | $329,500$97/sqft |
Source: The Pamela Walters Group #13399160 Report a problem | ||
Public tax history
| Year | Property taxes | Tax assessment |
|---|---|---|
| 2024 | $5,638 -1.9% | $390,430 -3.8% |
| 2023 | $5,746 -10.1% | $405,867 +14.3% |
| 2022 | $6,390 -5.7% | $354,986 +9.6% |
| 2021 | $6,780 +2.3% | $323,774 +2.5% |
| 2020 | $6,625 +3.6% | $315,752 +5.7% |
| 2019 | $6,395 +1.8% | $298,851 +4.1% |
| 2018 | $6,279 -2.3% | $287,154 -2.8% |
| 2017 | $6,427 +117.5% | $295,522 +20.4% |
| 2016 | $2,955 -4.4% | $245,524 -0.6% |
| 2015 | $3,092 | $246,895 |
| 2014 | $3,092 +0.2% | -- |
| 2013 | $3,085 +0% | -- |
| 2012 | $3,085 -0.1% | -- |
| 2011 | $3,088 | -- |
| 2010 | -- | $233,150 +0% |
| 2009 | -- | $233,100 |
| 2008 | -- | $233,100 +8.9% |
| 2007 | -- | $214,100 |
| 2006 | -- | $214,100 +3.5% |
| 2005 | -- | $206,900 +4.6% |
| 2004 | -- | $197,800 +1.9% |
| 2003 | -- | $194,100 +5% |
| 2002 | -- | $184,900 |
| 2001 | -- | $184,900 +4.3% |
| 2000 | -- | $177,200 |
Find assessor info on the county website
Monthly payment
Est. payment
Payment breakdown
Explore the cost of this home by adjusting the details. Changes won't be saved.Climate risks
Neighborhood: 75703
Nearby schools
Schools provided by the listing agent
- Elementary: Rice
- Middle: Hubbard
- High: Tyler Legacy
Source: GTARMLS. This data may not be complete. We recommend contacting the local school district to confirm school assignments for this home.
Similar homes
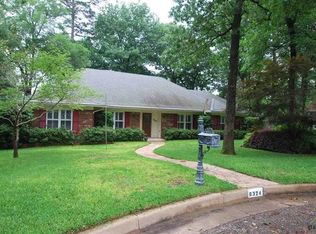
- $489,9004 bd3 ba3k sqft8620 Auburn Dr, Tyler, TX 75703For Sale
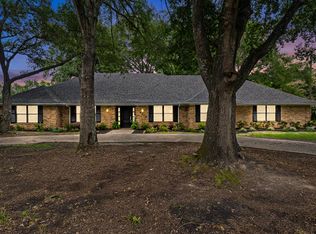 MLS ID #26010979, Miriam Johnston, Keebaugh & Company. GTARMLS
 - $419,0003 bd2 ba2.3k sqft607 Hampton Hill Dr, Tyler, TX 75703For Sale
 MLS ID #26013374, Ashleigh Weaver, Weaver Real Estate Partners. GTARMLS
 - $499,5003 bd3 ba2.8k sqft18737 Oakbrook Rd, Tyler, TX 75703For Sale
 MLS ID #26005023, Pamela Walters, The Pamela Walters Group. GTARMLS
 - $675,0004 bd3 ba2.7k sqft1004 Jeff Davis Dr, Tyler, TX 75703For Sale
 MLS ID #26012600, Tyler Martin, The Brian Chinn Team, eXp Realty. GTARMLS
