A Home with Character, Space & So Much Potential There’s something special about a home that doesn’t look like every other house on the block. With 2,278 square feet, four bedrooms and three full baths, this inviting Tyler home offers plenty of space along with distinctive details that give it a personality all its own. Inside, warm wood floors, Saltillo tile, exposed ceiling beams and a wood-burning fireplace create a comfortable, welcoming feel. The kitchen has recently been refreshed with new paint and offers plenty of opportunity to make the space your own over time. The floor plan provides great flexibility, with one bedroom and full bath downstairs and three additional bedrooms upstairs—perfect for creating separation between living and sleeping spaces, accommodating guests, or setting up a home office. Step outside to the covered back patio and private backyard, where there’s room to entertain, garden, play, or simply relax at the end of the day. Located just minutes from UT Tyler, Loop 323, shopping, dining and everyday conveniences, this home combines a location that’s hard to beat with the space and character buyers are looking for. Move in, make it your own, and turn this well-loved home into something that feels completely yours. Updates include HVAC, roof, addition of Mini split system, insulation and duct work in 2023.
For sale
$289,900
2701 Fairfax Dr, Tyler, TX 75701
4beds
2,278sqft
Single Family Residence
Built in 1971
0.27 Acres Lot
$280,800 Zestimate®
$127/sqft
$-- HOA
What's special
Wood-burning fireplacePrivate backyardWarm wood floorsCovered back patioExposed ceiling beamsSaltillo tile
- 41 days
- 1,057
- 119
Zillow last checked:
Listing updated:
Listed by:
Angela Shires 903-714-2365,
Willow Property Group
Source: GTARMLS,MLS#: 26012769
Facts & features
Interior
Bedrooms & bathrooms
- Bedrooms: 4
- Bathrooms: 3
- Full bathrooms: 3
Bathroom
- Features: Shower Only, Separate Walk-In Closets, Linen Closet
Heating
- Central/Electric
Cooling
- Central Electric
Appliances
- Included: Dishwasher, Disposal, Microwave, Gas Cooktop
Features
- Ceiling Fan, Other
- Flooring: Carpet, Other/See Remarks
- Fireplace features: Wood Burning, Gas
Interior area
- Total structure area: 2,278
- Total interior livable area: 2,278 sqft
Property
Parking
- Total spaces: 2
- Parking features: Garage
- Garage spaces: 2
Features
- Levels: Two
- Stories: 2
- Patio & porch: Covered
- Exterior features: Other
- Pool features: None
- Fencing: Wood,Chain Link
Lot
- Size: 0.27 Acres
- Features: Subdivision Lot
Details
- Parcel number: 150000109016010000
Construction
Type & style
- Home type: SingleFamily
- Architectural style: Other
- Property subtype: Single Family Residence
Materials
- Brick
- Foundation: Slab
- Roof: Composition
Condition
- Pre-owned
- Year built: 1971
Utilities & green energy
- Sewer: Public Sewer
- Water: Public
Community & HOA
Community
- Subdivision: WYNNEWOOD HEIGHTS
HOA
- Has HOA: No
Location
- Region: Tyler
Financial & listing details
- Price per square foot: $127/sqft
- Tax assessed value: $269,077
- Annual tax amount: $3,001
- Date on market: 9/15/2026
- Listing terms: Conventional,FHA,VA Loan,Cash
Estimated market value
$280,800
$267,000 - $295,000
$2,100/mo
Price history
| Date | Event | Price |
|---|---|---|
| 9/15/2026 | Listed for sale | $289,900+0.3%$127/sqft |
Source:  GTARMLS #26012769 Report a problem GTARMLS #26012769 Report a problem | ||
| 9/10/2026 | Listing removed | $289,000$127/sqft |
Source: GTARMLS #26003831 Report a problem | ||
| 6/29/2026 | Price change | $289,000-3.3%$127/sqft |
Source: GTARMLS #26003831 Report a problem | ||
| 4/15/2026 | Price change | $299,000-2%$131/sqft |
Source: GTARMLS #26003831 Report a problem | ||
| 3/19/2026 | Listed for sale | $305,000+8.9%$134/sqft |
Source: GTARMLS #26003831 Report a problem | ||
| 5/8/2023 | Sold | -- |
Source: GTARMLS #23003993 Report a problem | ||
| 4/5/2023 | Pending sale | $280,000$123/sqft |
Source: GTARMLS #23003993 Report a problem | ||
| 3/31/2023 | Listed for sale | $280,000$123/sqft |
Source: GTARMLS #23003993 Report a problem | ||
Public tax history
| Year | Property taxes | Tax assessment |
|---|---|---|
| 2024 | $3,603 +410.6% | $269,077 +9.2% |
| 2023 | $706 -55.9% | $246,367 +15.8% |
| 2022 | $1,601 | $212,763 +18.1% |
| 2021 | $1,601 | $180,143 |
| 2020 | $1,601 | $180,143 +15% |
| 2019 | $1,601 | $156,666 +0% |
| 2018 | $1,601 | $156,631 |
| 2017 | $1,601 | $156,631 +1.9% |
| 2016 | $1,601 -7.4% | $153,766 +3.5% |
| 2015 | $1,728 | $148,598 |
| 2014 | $1,728 +1.2% | -- |
| 2013 | $1,708 +0.1% | -- |
| 2012 | $1,706 -0.3% | -- |
| 2011 | $1,712 | -- |
| 2010 | -- | $139,761 |
| 2009 | -- | $139,761 -1% |
| 2008 | -- | $141,200 |
| 2007 | -- | $141,200 |
| 2006 | -- | $141,200 +4.1% |
| 2005 | -- | $135,700 |
| 2004 | -- | $135,700 +3% |
| 2003 | -- | $131,800 +6.5% |
| 2002 | -- | $123,800 +5.4% |
| 2001 | -- | $117,500 +6.1% |
| 2000 | -- | $110,760 |
Find assessor info on the county website
Monthly payment
Est. payment
Payment breakdown
Explore the cost of this home by adjusting the details. Changes won't be saved.Climate risks
Neighborhood: 75701
Nearby schools
Schools provided by the listing agent
- Elementary: Clarkston
- Middle: Hubbard
- High: Tyler Legacy
Source: GTARMLS. This data may not be complete. We recommend contacting the local school district to confirm school assignments for this home.
Similar homes
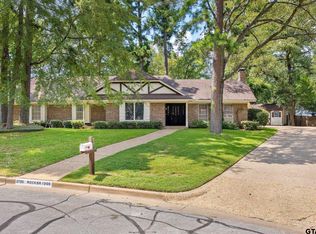
- $309,0003 bd3 ba2.1k sqft2811 Yorktown Dr, Tyler, TX 75701For Sale
 MLS ID #26008827, Dee Martin, RE/MAX Alight. GTARMLS
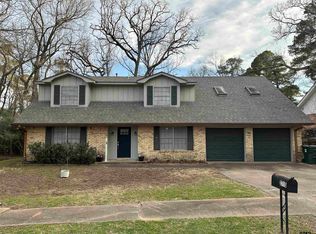
 - $279,9003 bd2 ba2k sqft3100 Rosemary Ln, Tyler, TX 75701For Sale
 MLS ID #26012303, Vanessa Griffin, The Agency Tyler. GTARMLS
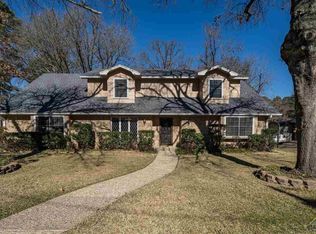
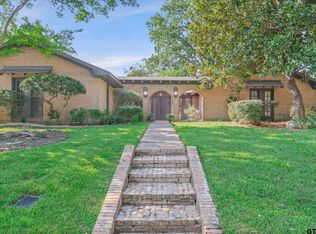
 - $349,0003 bd3 ba2.3k sqft2813 Rockbridge Rd, Tyler, TX 75701For Sale
 MLS ID #26012646, Rebecca Williams, Leslie Cain Realty, LLC. GTARMLS
 - $356,0004 bd4 ba3.1k sqft2829 Yorktown Dr, Tyler, TX 75701For Sale
 MLS ID #26010162, Jacob Ashley, Dwell Realty. GTARMLS
