Fall in love with this extensively renovated, Azalea District adjacent, five-bedroom home! Over the past five years it’s received a new roof, new exterior siding & paint, new exterior wall insulation, new low-e windows, new blinds, new zoned HVAC system, new electrical panel and system updates, new water heater, PEX plumbing updates, foundation repair & leveling, and a gorgeous new back patio with integrated French drain. New primary bathroom added with custom tile shower. New half-bath added to upstairs studio. Tray ceilings were added to the bedrooms upstairs. Fresh paint all around. Whew! This unusually large home for 1950, the year it was built, has been brought back to life while maintaining its original charm. The entry has a coat closet, an arched opening to the living room and space for a side table. The spacious living room features a knotty pine-paneled wall, a fireplace with gas logs, and a lovely staircase. This room is flooded with natural light from the tall new windows looking out on the mature live oaks and azaleas in the front yard. The large kitchen holds custom cabinets, granite-tile counters, an over-sink window looking out to the back yard, and an efficient desk space / drop zone. The dining room is bright and cheery with a pair of French doors opening to the back patio. Two large downstairs bedrooms are adjacent to the hall bathroom. All rooms have either original clear-oak wood floors or ceramic tile. Upstairs are two more guest rooms, a hall bathroom, and the primary bedroom suite. The primary bedroom features a vaulted ceiling, gorgeous custom bathroom, large walk-in closet, exposed brick fireplace chimney, and a step-down into the owner’s studio. The studio holds built-in shelves, cabinets with a sink, plus a hidden half-bath. This multi-use space could be used as a home office, study, home gym, art studio, or even a nursery / sixth bedroom. This home is beautiful and charming. The extensive updates make it a smart buy!
For sale
$334,900
1114 W Camellia St, Tyler, TX 75701
5beds
2,788sqft
Single Family Residence
Built in 1950
9,583 Square Feet Lot
$331,200 Zestimate®
$120/sqft
$-- HOA
What's special
Fireplace with gas logsFresh paint all aroundNew blindsLovely staircaseGranite-tile countersNew low-e windowsLarge walk-in closet
- 151 days
- 279
- 32
Zillow last checked:
Listing updated:
Listed by:
Jonathan Martin 903-316-6653,
Coldwell Banker Apex, REALTORS
Source: GTARMLS,MLS#: 26004647
Facts & features
Interior
Bedrooms & bathrooms
- Bedrooms: 5
- Bathrooms: 4
- Full bathrooms: 3
- 1/2 bathrooms: 1
Bathroom
- Features: Shower Only, Shower/Tub, Ceramic Tile
Heating
- Central/Electric, Zoned
Cooling
- Central Electric, Zoned-2, Ceiling Fan(s)
Appliances
- Included: Gas Range, Dishwasher, Disposal
Features
- Sitting Area In Master, Walk-In Closet, Paneling, Ceiling Fan
- Flooring: Wood, Tile
- Windows: Blinds, Double Pane Windows
- Fireplace features: Gas, Brick
Interior area
- Total structure area: 2,788
- Total interior livable area: 2,788 sqft
Property
Parking
- Total spaces: 1
- Parking features: Garage, Concrete
- Garage spaces: 1
Features
- Levels: Two
- Stories: 2
- Patio & porch: Patio, Porch
- Exterior features: Rain Gutters
- Pool features: None
- Fencing: Wood
Lot
- Size: 9,583 Square Feet
- Features: Subdivision Lot, Rectangular Lot
Construction
Type & style
- Home type: SingleFamily
- Architectural style: Traditional
- Property subtype: Single Family Residence
Materials
- Frame, Siding
- Foundation: Pillar/Post/Pier
- Roof: Composition
Condition
- Pre-owned
- Year built: 1950
Utilities & green energy
- Sewer: Public Sewer
- Water: Public
- Utilities for property: Cable Available, Overhead Utilities, Antenna, Satellite, Cable Internet
Community & HOA
Community
- Features: Curbs
- Subdivision: SUNNYBROOK
HOA
- Has HOA: No
Location
- Region: Tyler
Financial & listing details
- Price per square foot: $120/sqft
- Annual tax amount: $4,190
- Date on market: 4/2/2026
- Listing terms: Conventional,FHA,VA Loan,Cash
- Road surface type: Paved
Estimated market value
$331,200
$315,000 - $348,000
$2,527/mo
Price history
| Date | Event | Price |
|---|---|---|
| 5/5/2026 | Price change | $334,900-2.1%$120/sqft |
Source:  GTARMLS #26004647 Report a problem GTARMLS #26004647 Report a problem | ||
| 4/2/2026 | Listed for sale | $342,000+31.6%$123/sqft |
Source: GTARMLS #26004647 Report a problem | ||
| 8/11/2023 | Sold | -- |
Source: GTARMLS #23005140 Report a problem | ||
| 8/7/2023 | Pending sale | $259,900$93/sqft |
Source: GTARMLS #23005140 Report a problem | ||
| 8/2/2023 | Price change | $259,900-1.9%$93/sqft |
Source: GTARMLS #23005140 Report a problem | ||
| 6/9/2023 | Price change | $265,000-1.5%$95/sqft |
Source: GTARMLS #23005140 Report a problem | ||
| 4/24/2023 | Listed for sale | $269,000-2.2%$96/sqft |
Source: GTARMLS #23005140 Report a problem | ||
| 2/2/2023 | Listing removed | -- |
Source: GTARMLS #10155849 Report a problem | ||
| 12/6/2022 | Price change | $275,000-3.5%$99/sqft |
Source: GTARMLS #10155849 Report a problem | ||
| 9/24/2022 | Price change | $285,000-3.4%$102/sqft |
Source: GTARMLS #10155849 Report a problem | ||
| 9/8/2022 | Listed for sale | $295,000$106/sqft |
Source: GTARMLS #10155849 Report a problem | ||
| 5/8/2020 | Sold | -- |
Source: GTARMLS #10118372 Report a problem | ||
Public tax history
Tax history is unavailable.
Monthly payment
Est. payment
Payment breakdown
Explore the cost of this home by adjusting the details. Changes won't be saved.Climate risks
Neighborhood: Sunnybrook
Nearby schools
Schools provided by the listing agent
- Elementary: Peete
- Middle: Three Lakes
- High: Tyler Legacy
Source: GTARMLS. This data may not be complete. We recommend contacting the local school district to confirm school assignments for this home.

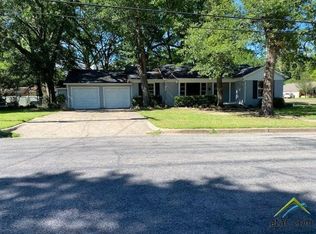
Similar homes
- $315,0004 bd2 ba2.7k sqft705 S Vine Ave, Tyler, TX 75701For Sale
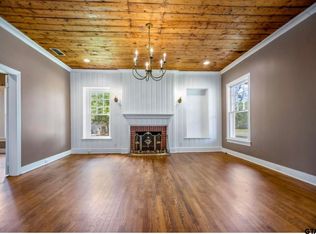 MLS ID #25009972, Jeff Buchanan, Keller Williams Realty-Tyler. GTARMLS
 - $369,9994 bd2 ba2.5k sqft107 Rowland Pl, Tyler, TX 75701For Sale
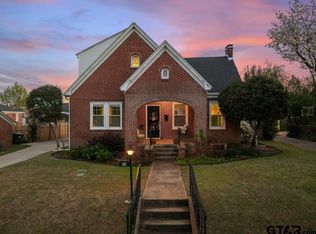 MLS ID #26003883, Jamey Whitley, Shilling Real Estate Company. GTARMLS
 - $325,0003 bd2 ba2.3k sqft2810 Stonewall Ct, Tyler, TX 75701For Sale
 BHHS broker feed
 - $299,0003 bd2 ba2.1k sqft2926 S Keaton Ave, Tyler, TX 75701For Sale
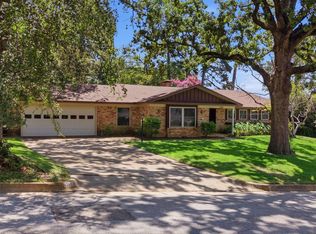 MLS ID #26010658, Douglas Crutcher, RE/MAX Properties. GTARMLS
