Welcome to an exceptional opportunity in the highly sought-after Lazy Creek Lake community within The Woods subdivision. Perfectly positioned on a serene waterfront lot, this spacious two-level home offers the rare chance to create your own private lakeside retreat. Being sold strictly AS IS, this property is ideal for investors, renovators, or visionary buyers ready to transform a diamond in the rough into a stunning waterfront showcase. Inside, you’ll find 4 generous bedrooms and 3 full baths, providing ample space to reimagine and design to your taste. Expansive windows invite in natural light and showcase breathtaking lake views from multiple rooms. The formal dining room offers flexibility which is perfect for elegant entertaining, a private home office, or an inspiring creative studio. Step outside and envision peaceful mornings by the water, sunset gatherings with friends, and the tranquil lifestyle only true waterfront living can provide. Opportunities like this don’t come often. With the right updates and vision, this property can become the lakefront dream home you’ve been waiting for in one of the area’s most desirable communities. Bring your ideas. Capture the view. Create your masterpiece.
For sale
Price cut: $25K (5/18)
$325,000
3700 Lake Vista Cir, Tyler, TX 75707
4beds
3,171sqft
:
Get pre-qualified$2,575/mo
Single Family Residence
Built in 1984
-- sqft lot
$335,900 Zestimate®
$102/sqft
$55/mo HOA
What's special
- 154 days |
- 1,451 |
- 95 |
Zillow last checked:
Listing updated:
Listed by:
Doug Crutcher 903-539-0248,
RE/MAX Properties,
Patricia Hartley 903-539-0417
Source: GTARMLS,MLS#: 26002916
Facts & features
Interior
Bedrooms & bathrooms
- Bedrooms: 4
- Bathrooms: 3
- Full bathrooms: 3
Rooms
- Room types: Game Room, Office, Utility Room, Library/Study, 2 Living Areas
Primary bedroom
- Features: Master Bedroom Split
Bedroom
- Features: Guest Bedroom Split
Bathroom
- Features: Shower and Tub, Separate Walk-In Closets, Ceramic Tile, Marble, Double Shower
Dining room
- Features: Separate Formal Dining
Kitchen
- Features: Breakfast Room
Heating
- Central/Gas, Zoned
Cooling
- Central Electric, Zoned-2
Appliances
- Included: Dishwasher, Disposal, Microwave, Electric Oven, Gas Cooktop, Gas Water Heater
Features
- Wet Bar, Central Vacuum, Ceiling Fan(s), Pantry
- Flooring: Carpet, Laminate, Vinyl
- Windows: Blinds
- Has fireplace: Yes
- Fireplace features: Two or More, Gas Starter
Interior area
- Total structure area: 3,171
- Total interior livable area: 3,171 sqft
Property
Parking
- Total spaces: 2
- Parking features: Garage Faces Side, Door w/Opener w/Controls
- Garage spaces: 2
- Has uncovered spaces: Yes
Features
- Levels: Two
- Stories: 2
- Patio & porch: Patio Open, Deck Open
- Exterior features: Sprinkler System, Gutter(s)
- Pool features: None
- Fencing: Wood,Wrought Iron
- On waterfront: Yes
- Waterfront features: Waterfront, Water/Lakefront
- Body of water: Lazy Creek Lake
Lot
- Features: Wooded, Corner Lot, Subdivision Lot
Details
- Additional structures: None
- Parcel number: 150000153903015000
- Special conditions: Homeowner's Assn Dues
Construction
Type & style
- Home type: SingleFamily
- Architectural style: Traditional
- Property subtype: Single Family Residence
Materials
- Brick Veneer, Siding, Shingle
- Foundation: Pillar/Post/Pier, Combination
- Roof: Composition
Condition
- Year built: 1984
Utilities & green energy
- Sewer: Public Sewer
- Water: Public, Company: City Of Tyler
- Utilities for property: Underground Utilities, Cable Connected, Cable Internet, Cable Available
Community & HOA
Community
- Features: Tennis Court(s), Pool, Fishing
- Security: Smoke Detector(s)
- Subdivision: Woods
HOA
- Has HOA: Yes
- HOA fee: $660 annually
Location
- Region: Tyler
Financial & listing details
- Price per square foot: $102/sqft
- Tax assessed value: $377,402
- Annual tax amount: $6,382
- Date on market: 3/2/2026
- Listing terms: Conventional,Cash
- Road surface type: Paved
Estimated market value
$335,900
$319,000 - $353,000
$3,351/mo
Price history
| Date | Event | Price |
|---|---|---|
| 5/18/2026 | Price change | $325,000-7.1%$102/sqft |
Source:  GTARMLS #26002916 Report a problem GTARMLS #26002916 Report a problem | ||
| 3/2/2026 | Listed for sale | $350,000+16.7%$110/sqft |
Source: GTARMLS #26002916 Report a problem | ||
| 10/15/2015 | Listing removed | $299,900$95/sqft |
Source: Miller Homes Group Report a problem | ||
| 8/23/2015 | Price change | $299,900-2.6%$95/sqft |
Source: Miller Homes Group Report a problem | ||
| 8/15/2015 | Price change | $307,900-3.8%$97/sqft |
Source: Miller Homes Group Report a problem | ||
| 6/16/2015 | Price change | $319,900+6.7%$101/sqft |
Source: Miller Homes Group Report a problem | ||
| 5/7/2015 | Price change | $299,900-1.6%$95/sqft |
Source: National Agent Network #10048341 Report a problem | ||
| 4/23/2015 | Price change | $304,900-0.8%$96/sqft |
Source: National Agent Network #10048341 Report a problem | ||
| 4/19/2015 | Price change | $307,500-0.6%$97/sqft |
Source: National Agent Network #10048341 Report a problem | ||
| 2/19/2015 | Price change | $309,400-0.2%$98/sqft |
Source: National Agent Network #10048341 Report a problem | ||
| 10/10/2014 | Price change | $309,900-1.6%$98/sqft |
Source: National Agent Network #10048341 Report a problem | ||
| 9/12/2014 | Listed for sale | $314,900+23.2%$99/sqft |
Source: National Agent Network #10048341 Report a problem | ||
| 11/30/2008 | Listing removed | $255,500$81/sqft |
Source: NCI Report a problem | ||
| 1/31/2008 | Listed for sale | $255,500$81/sqft |
Source: NCI Report a problem | ||
Public tax history
| Year | Property taxes | Tax assessment |
|---|---|---|
| 2024 | $7,157 +1.4% | $377,402 +0.9% |
| 2023 | $7,060 +24.8% | $373,862 +19% |
| 2022 | $5,655 -1.2% | $314,127 +4.5% |
| 2021 | $5,724 +0.6% | $300,676 |
| 2020 | $5,692 +0.3% | $300,676 +3.4% |
| 2019 | $5,673 -0.7% | $290,829 +2.4% |
| 2018 | $5,714 -1.2% | $284,063 -1.8% |
| 2017 | $5,783 +31% | $289,159 +21% |
| 2016 | $4,416 +1.2% | $239,052 +1.9% |
| 2015 | $4,365 | $234,548 |
| 2014 | $4,365 +2.5% | -- |
| 2013 | $4,259 +1% | -- |
| 2012 | $4,216 -4.4% | -- |
| 2011 | $4,409 | -- |
| 2010 | -- | $241,687 +0.8% |
| 2009 | -- | $239,700 |
| 2008 | -- | $239,700 +4.5% |
| 2007 | -- | $229,400 |
| 2006 | -- | $229,400 +5.2% |
| 2005 | -- | $218,000 |
| 2004 | -- | $218,000 +1.9% |
| 2003 | -- | $214,000 +4.8% |
| 2002 | -- | $204,200 |
| 2001 | -- | $204,200 +4.3% |
| 2000 | -- | $195,700 |
Find assessor info on the county website
Monthly payment
Est. payment
Payment breakdown
Explore the cost of this home by adjusting the details. Changes won't be saved.Climate risks
Neighborhood: The Woods
Nearby schools
GreatSchools rating
- 5/10W L Kissam Elementary SchoolGrades: 4-6Distance: 3.4 mi
- 5/10Chapel Hill Middle SchoolGrades: 7-8Distance: 3.8 mi
- 4/10Chapel Hill High SchoolGrades: 9-12Distance: 3.9 mi
Schools provided by the listing agent
- Elementary: Chapel Hill-Tyler
- Middle: Chapel Hill-Tyler
- High: Chapel Hill-Tyler
Source: GTARMLS. This data may not be complete. We recommend contacting the local school district to confirm school assignments for this home.
- $--3 bd3 ba2.3k sqft3702 Lake Vista Cir, Tyler, TX 75707Sold
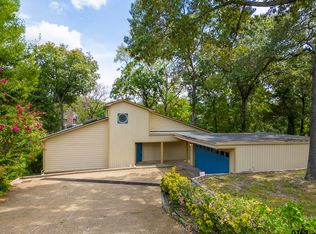
- $487,0004 bd4 ba3.1k sqft3202 Lake Forest Dr, Tyler, TX 75707Off Market

- $55,788-- bd-- ba-- sqft3704 Lake Vista Cir, Tyler, TX 75707Off Market
- $599,0003 bd3 ba2.4k sqft3204 Lake Forest Dr, Tyler, TX 75707For Sale
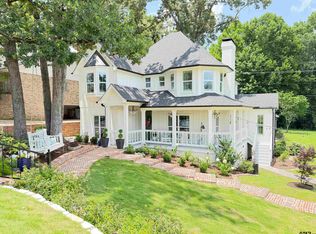
- $346,400-- bd2 ba2.6k sqft3701 Lake Vista Cir, Tyler, TX 75707Off Market
- $--3 bd3 ba2.8k sqft3200 Lake Forest Dr, Tyler, TX 75707Sold
- $281,6003 bd2 ba1.9k sqft3703 Lake Vista Cir, Tyler, TX 75707Off Market
- $411,3004 bd3 ba2.6k sqft3110 Lake Forest Dr, Tyler, TX 75707Off Market
A local agent can set up tours, give advice and negotiate with sellers.
Similar homes
- $359,5004 bd2 ba2.1k sqft3110 Tallow Oaks Cir, Tyler, TX 75707For Sale
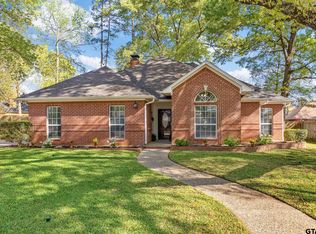 MLS ID #26010664, Corey Green, CB&A, Realtors - Tyler. GTARMLS
 - $310,0004 bd3 ba2.4k sqft3506 Woods Blvd, Tyler, TX 75707For Sale
 MLS ID #26008697, Libby Daniels, Miller Homes Group. GTARMLS
 - $329,9003 bd2 ba2.3k sqft10349 Lakeshore Dr, Tyler, TX 75707For Sale
 MLS ID #26006900, Acelin Merchant, CB&A, Realtors - Tyler. GTARMLS
 - $325,0003 bd2 ba1.7k sqft4103 Stonebrook Ln, Tyler, TX 75707For Sale
 MLS ID #26006630, Aidan Marshall, Marshall Property Group. GTARMLS
 - $369,0003 bd2 ba2.2k sqft3314 Pebblebrook Dr, Tyler, TX 75707For SaleMLS ID #26006495, Cheryl Sartain, The Property Shoppe - eXp Realty, LLC. GTARMLS
- $374,9004 bd4 ba3.1k sqft2829 Yorktown Dr, Tyler, TX 75701For SaleMLS ID #26010162, Jacob Ashley, Dwell Realty. GTARMLS
- $355,0004 bd2 ba2.3k sqft2110 Macbeth Ct, Tyler, TX 75703For SaleMLS ID #26006139, Dee Martin, RE/MAX Alight. GTARMLS
- $314,0003 bd3 ba2.1k sqft2811 Yorktown Dr, Tyler, TX 75701For SaleMLS ID #26008827, Dee Martin, RE/MAX Alight. GTARMLS
- $395,0003 bd3 ba2.2k sqft3308 Moss Gln, Tyler, TX 75707For SaleMLS ID #26003525, Doug Crutcher, RE/MAX Properties. GTARMLS
- $385,0004 bd2 ba2.3k sqft4828 Prestwick Ln, Tyler, TX 75703For SaleMLS ID #26010635, Dee Martin, RE/MAX Alight. GTARMLS
- $369,3003 bd2 ba2k sqft4109 Stonebrook Ln, Tyler, TX 75707For SaleMLS ID #26009650, Wana Crouch, National Agent Network. GTARMLS
- $417,0004 bd2 ba2.5k sqft3312 Pebblebrook Dr, Tyler, TX 75707For SaleMLS ID #26006237, Cindi Featherston-Shields, The Property Shoppe - eXp Realty, LLC. GTARMLS
- $335,0004 bd3 ba2.1k sqft4913 Pine Knoll St, Tyler, TX 75703For SaleMLS ID #26004432, Judy Kunzman, Keller Williams Realty-Tyler. GTARMLS
- $325,0003 bd3 ba2.4k sqft1116 Kingspark Dr, Tyler, TX 75703For SaleMLS ID #26000423, Kody Evans, National Agent Network. GTARMLS
- $349,9004 bd2 ba2.6k sqft2915 Pollard Dr, Tyler, TX 75701For SaleMLS ID #26007474, Sarah Albrecht, Realty One Group Rose. GTARMLS
- $288,0003 bd2 ba1.9k sqft3306 Parliament Dr, Tyler, TX 75701For SaleMLS ID #26010663, Corey Green, CB&A, Realtors - Tyler. GTARMLS
- $379,9004 bd3 ba2.8k sqft815 Woodland Hills Dr, Tyler, TX 75701For SaleMLS ID #26007618, Sarah Albrecht, Realty One Group Rose. GTARMLS
- $450,0003 bd3 ba2.9k sqft9465 Peninsula Dr, Tyler, TX 75707For SaleMLS ID #26005537, Charlotte Williams, Keller Williams Realty-Tyler. GTARMLS
- $342,5003 bd2 ba2.2k sqft3134 Stanford Ct, Tyler, TX 75701For SaleMLS ID #26010360, Mary Simpson, Mary Simpson Real Estate. GTARMLS
- $310,0006 bd4 ba3k sqft2302/2304 Aberdeen Dr, Tyler, TX 75703For SaleMLS ID #26006383, Ken Sheppa, Leslie Cain Realty, LLC. GTARMLS
