Treehouse dreams? This non-traditional multi-level waterfront home in Tyler offers a unique floor plan and layout. You are either going to walk in and love it or hate it! Soaring vaulted ceilings with stain glass window accent welcomes you in upon entry. This main corridor runs the length of the house and all rooms are off this grand hallway. The first level features a large kitchen and laundry room as well as the master bedroom or mother in law suite because this room is HUGE. This bedroom has built-in's and en-suite bathroom. There is access to a private deck from this bedroom. The 2nd level features the dining room which overlooks the living room and offers spectacular lake views. Off the dining room is a private deck. The 3rd level has a large living room with wood accents, brick fireplace, built-ins and windows galore letting in a ton of light as well as views of the lake. This level also has 2 bedrooms and 2 full bathrooms and private decks to enjoy off of each of these bedrooms. The back of the house has a large wood deck overlooking the lake but shaded by large trees. Honestly, this home is so unique you must check it out for yourself!
Sold
Price Unknown
3702 Lake Vista Cir, Tyler, TX 75707
3beds
2,387sqft
Single Family Residence
Built in 1984
10,454 Square Feet Lot
$363,400 Zestimate®
$--/sqft
$2,533 Estimated rent
Home value
$363,400
$342,000 - $385,000
$2,533/mo
Zestimate® history
Owner options
List your home for rent
$2,533/mo
Rent Zestimate®
Find your next renter with Zillow Rental Manager. Plus, with online applications, you can quickly screen prospective tenants – for free.
$2,533/mo
Rent Zestimate®
Refinance and save
$600/mo
Est. payment
Refinancing to a lower rate could help reduce your monthly payments and save thousands over the life of the loan.
$600/mo
Est. payment
Explore your selling options
Work with a Zillow partner agent
Leverage their expertise and Zillow's premium Showcase listings to get your home seen by more buyers.
Get startedList with your own agent
Get your home in front of millions of buyers by listing it on Zillow.
Learn how to do itSell it yourself
Take full control of how buyers see your home on Zillow by listing For Sale by Owner (FSBO).
List your homeWhat's special
Zillow last checked:
Listing updated:
Listed by:
Myriah Boles 903-714-9724,
Standard Real Estate,
Camille Burton 903-521-2523
Bought with:
Holly Fitzgerald, TREC# 0534850
Source: GTARMLS,MLS#: 24005001
Facts & features
Interior
Bedrooms & bathrooms
- Bedrooms: 3
- Bathrooms: 3
- Full bathrooms: 3
Rooms
- Room types: Family Room, Utility Room, Mother-in-Law Suite, 1 Living Area
Primary bedroom
- Features: Master Bedroom Split
Bedroom 1
- Area: 323
- Dimensions: 19 x 17
Bedroom 2
- Area: 130
- Dimensions: 10 x 13
Bedroom 3
- Area: 182
- Dimensions: 13 x 14
Bathroom
- Features: Shower and Tub, Shower/Tub, Separate Water Closet, Bar, Soaking Tub
Dining room
- Features: Separate Formal Dining
- Area: 120
- Dimensions: 10 x 12
Kitchen
- Area: 160
- Dimensions: 10 x 16
Living room
- Area: 396
- Dimensions: 18 x 22
Heating
- Central/Electric
Cooling
- Central Electric
Appliances
- Included: Range/Oven-Electric, Dishwasher, Microwave, Electric Water Heater
Features
- Ceiling Fan(s), Vaulted Ceiling(s), Pantry
- Flooring: Laminate, Tile
- Windows: Blinds
- Attic: Attic Stairs
- Number of fireplaces: 1
- Fireplace features: One Wood Burning
Interior area
- Total structure area: 2,387
- Total interior livable area: 2,387 sqft
Property
Parking
- Total spaces: 2
- Parking features: Garage Faces Side
- Garage spaces: 2
- Has uncovered spaces: Yes
- Details: Garage Size: 20 x 20
Features
- Levels: Other/See Remarks
- Patio & porch: Deck Open, Deck Covered
- Exterior features: Sprinkler System, Gutter(s)
- Pool features: None
- Fencing: Wood,Partial
- On waterfront: Yes
- Waterfront features: Waterfront, Water/Lakefront
- Body of water: Private
Lot
- Size: 10,454 Square Feet
- Dimensions: 80 x 130
- Features: Rectangular Lot
Details
- Additional structures: None
- Parcel number: 150000153903014000
- Special conditions: Homeowner's Assn Dues
Construction
Type & style
- Home type: SingleFamily
- Architectural style: Contemporary
- Property subtype: Single Family Residence
Materials
- Brick and Wood
- Foundation: Pillar/Post/Pier
- Roof: Composition
Condition
- Year built: 1984
Details
- Warranty included: Yes
Utilities & green energy
- Sewer: Public Sewer
- Water: Public, Company: City Of Tyler
- Utilities for property: Underground Utilities, Cable Connected, Cable Internet, Cable Available
Community & HOA
Community
- Features: Pool, Fishing, Green Belt, Playground
- Security: Smoke Detector(s)
- Subdivision: Woods
HOA
- Has HOA: Yes
- HOA fee: $600 annually
Location
- Region: Tyler
Financial & listing details
- Tax assessed value: $295,072
- Annual tax amount: $5,258
- Date on market: 9/17/2025
- Listing terms: Conventional,FHA,VA Loan,Must Qualify,Cash,Owner Carry 1st
- Road surface type: Paved
Price history
| Date | Event | Price |
|---|---|---|
| 8/30/2024 | Sold | -- |
Source:  GTARMLS #24005001 Report a problem GTARMLS #24005001 Report a problem | ||
| 7/29/2024 | Pending sale | $339,900$142/sqft |
Source: GTARMLS #24005001 Report a problem | ||
| 6/27/2024 | Listed for sale | $339,900$142/sqft |
Source: GTARMLS #24005001 Report a problem | ||
| 6/26/2024 | Pending sale | $339,900$142/sqft |
Source: GTARMLS #24005001 Report a problem | ||
| 6/3/2024 | Price change | $339,900-5.6%$142/sqft |
Source: GTARMLS #24005001 Report a problem | ||
| 5/23/2024 | Price change | $359,900-1.4%$151/sqft |
Source: GTARMLS #24005001 Report a problem | ||
| 5/21/2024 | Listed for sale | $365,000$153/sqft |
Source: GTARMLS #24005001 Report a problem | ||
| 5/7/2024 | Pending sale | $365,000$153/sqft |
Source: GTARMLS #24005001 Report a problem | ||
| 4/12/2024 | Price change | $365,000-2.7%$153/sqft |
Source: GTARMLS #24005001 Report a problem | ||
| 3/16/2024 | Listed for sale | $375,000-5.1%$157/sqft |
Source: Owner Report a problem | ||
| 3/1/2024 | Listing removed | -- |
Source: GTARMLS #23012938 Report a problem | ||
| 2/12/2024 | Pending sale | $395,000$165/sqft |
Source: GTARMLS #23012938 Report a problem | ||
| 2/1/2024 | Price change | $395,000-7.9%$165/sqft |
Source: GTARMLS #23012938 Report a problem | ||
| 1/11/2024 | Price change | $429,000-3.5%$180/sqft |
Source: GTARMLS #23012938 Report a problem | ||
| 9/22/2023 | Listed for sale | $444,500+134.6%$186/sqft |
Source: GTARMLS #23012938 Report a problem | ||
| 6/7/2020 | Listing removed | $1,950$1/sqft |
Source: Enter a company name Report a problem | ||
| 5/15/2020 | Price change | $1,950-15%$1/sqft |
Source: Enter a company name Report a problem | ||
| 5/12/2020 | Listed for rent | $2,295$1/sqft |
Source: Enter a company name Report a problem | ||
| 8/2/2017 | Listing removed | $189,500$79/sqft |
Source: RE/MAX Properties #10078835 Report a problem | ||
| 3/10/2017 | Listed for sale | $189,500+26.8%$79/sqft |
Source: RE/MAX PROPERTIES #10078835 Report a problem | ||
| 6/18/2014 | Sold | -- |
Source: Agent Provided Report a problem | ||
| 4/22/2014 | Price change | $149,500-12.1%$63/sqft |
Source: RE/MAX Tyler #10041742 Report a problem | ||
| 3/19/2014 | Price change | $169,990-2.9%$71/sqft |
Source: RE/MAX Tyler #10041742 Report a problem | ||
| 3/3/2014 | Listed for sale | $175,000-12.5%$73/sqft |
Source: RE/MAX Tyler #10041742 Report a problem | ||
| 6/28/2010 | Listing removed | $199,900$84/sqft |
Source: RE/MAX Properties #11333696 Report a problem | ||
Public tax history
| Year | Property taxes | Tax assessment |
|---|---|---|
| 2024 | $5,596 +1.4% | $295,072 +1% |
| 2023 | $5,516 +25.3% | $292,100 +19.5% |
| 2022 | $4,401 +3.3% | $244,436 +9.2% |
| 2021 | $4,261 +0.6% | $223,786 |
| 2020 | $4,236 +2.4% | $223,786 +5.5% |
| 2019 | $4,136 +1.5% | $212,040 +4.7% |
| 2018 | $4,074 +46.9% | $202,512 +29.9% |
| 2017 | $2,773 +1.9% | $155,888 +1.7% |
| 2016 | $2,720 -25.4% | $153,293 +2% |
| 2015 | $3,649 | $150,251 |
| 2014 | $3,649 +2.8% | -- |
| 2013 | $3,548 +1% | -- |
| 2012 | $3,514 -4.1% | -- |
| 2011 | $3,663 | -- |
| 2010 | -- | $202,254 +1.1% |
| 2009 | -- | $200,000 |
| 2008 | -- | $200,000 +8.2% |
| 2007 | -- | $184,800 |
| 2006 | -- | $184,800 +4.9% |
| 2005 | -- | $176,100 |
| 2004 | -- | $176,100 +1.7% |
| 2003 | -- | $173,100 +4.7% |
| 2002 | -- | $165,400 |
| 2001 | -- | $165,400 +4% |
| 2000 | -- | $159,100 |
Find assessor info on the county website
Neighborhood: The Woods
Nearby homes
- $55,788-- bd-- ba-- sqft3704 Lake Vista Cir, Tyler, TX 75707Off Market
- $325,0004 bd3 ba3.1k sqft3700 Lake Vista Cir, Tyler, TX 75707For Sale
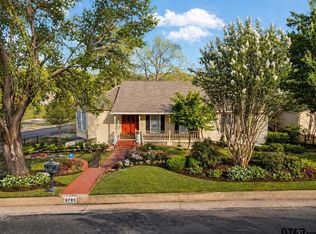
- $737,1830.26 Acres3706 Lake Vista Cir, Tyler, TX 75707Off Market
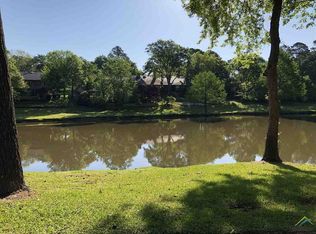
- $283,6003 bd2 ba1.9k sqft3703 Lake Vista Cir, Tyler, TX 75707Off Market
- $332,4003 bd2 ba2.2k sqft3705 Lake Vista Cir, Tyler, TX 75707Off Market
- $349,600-- bd2 ba2.6k sqft3701 Lake Vista Cir, Tyler, TX 75707Off Market
- $--4 bd3 ba3.2k sqft3708 Lake Vista Cir, Tyler, TX 75707Sold
- $361,089-- bd3 ba1k sqft3708 Lake Vista Cir, Tyler, TX 75707Off Market
Nearby schools
GreatSchools rating
- 5/10W L Kissam Elementary SchoolGrades: 4-6Distance: 3.4 mi
- 5/10Chapel Hill Middle SchoolGrades: 7-8Distance: 3.8 mi
- 4/10Chapel Hill High SchoolGrades: 9-12Distance: 3.9 mi
Schools provided by the listing agent
- Elementary: Chapel Hill-Tyler
- Middle: Chapel Hill-Tyler
- High: Chapel Hill-Tyler
Source: GTARMLS. This data may not be complete. We recommend contacting the local school district to confirm school assignments for this home.
Sell for more on Zillow
Get a Zillow Showcase℠ listing at no additional cost and you could sell for .
$363,400
2% more
+$7,268
With Zillow Showcase(estimated)
$370,668
- Texas
- Smith County
- Tyler
- 75707
- The Woods
- 3702 Lake Vista Cir
Nearby cities
Nearby neighborhoods
Nearby zip codes
Other Tyler Topics
